
Like the look of this property?
We would love to hear from you and arrange a viewing of this property. Get in touch now!
Looking to let a property?
You can get a free online or in person valuation.
Property features
Premium: POA
Excellent opportunity
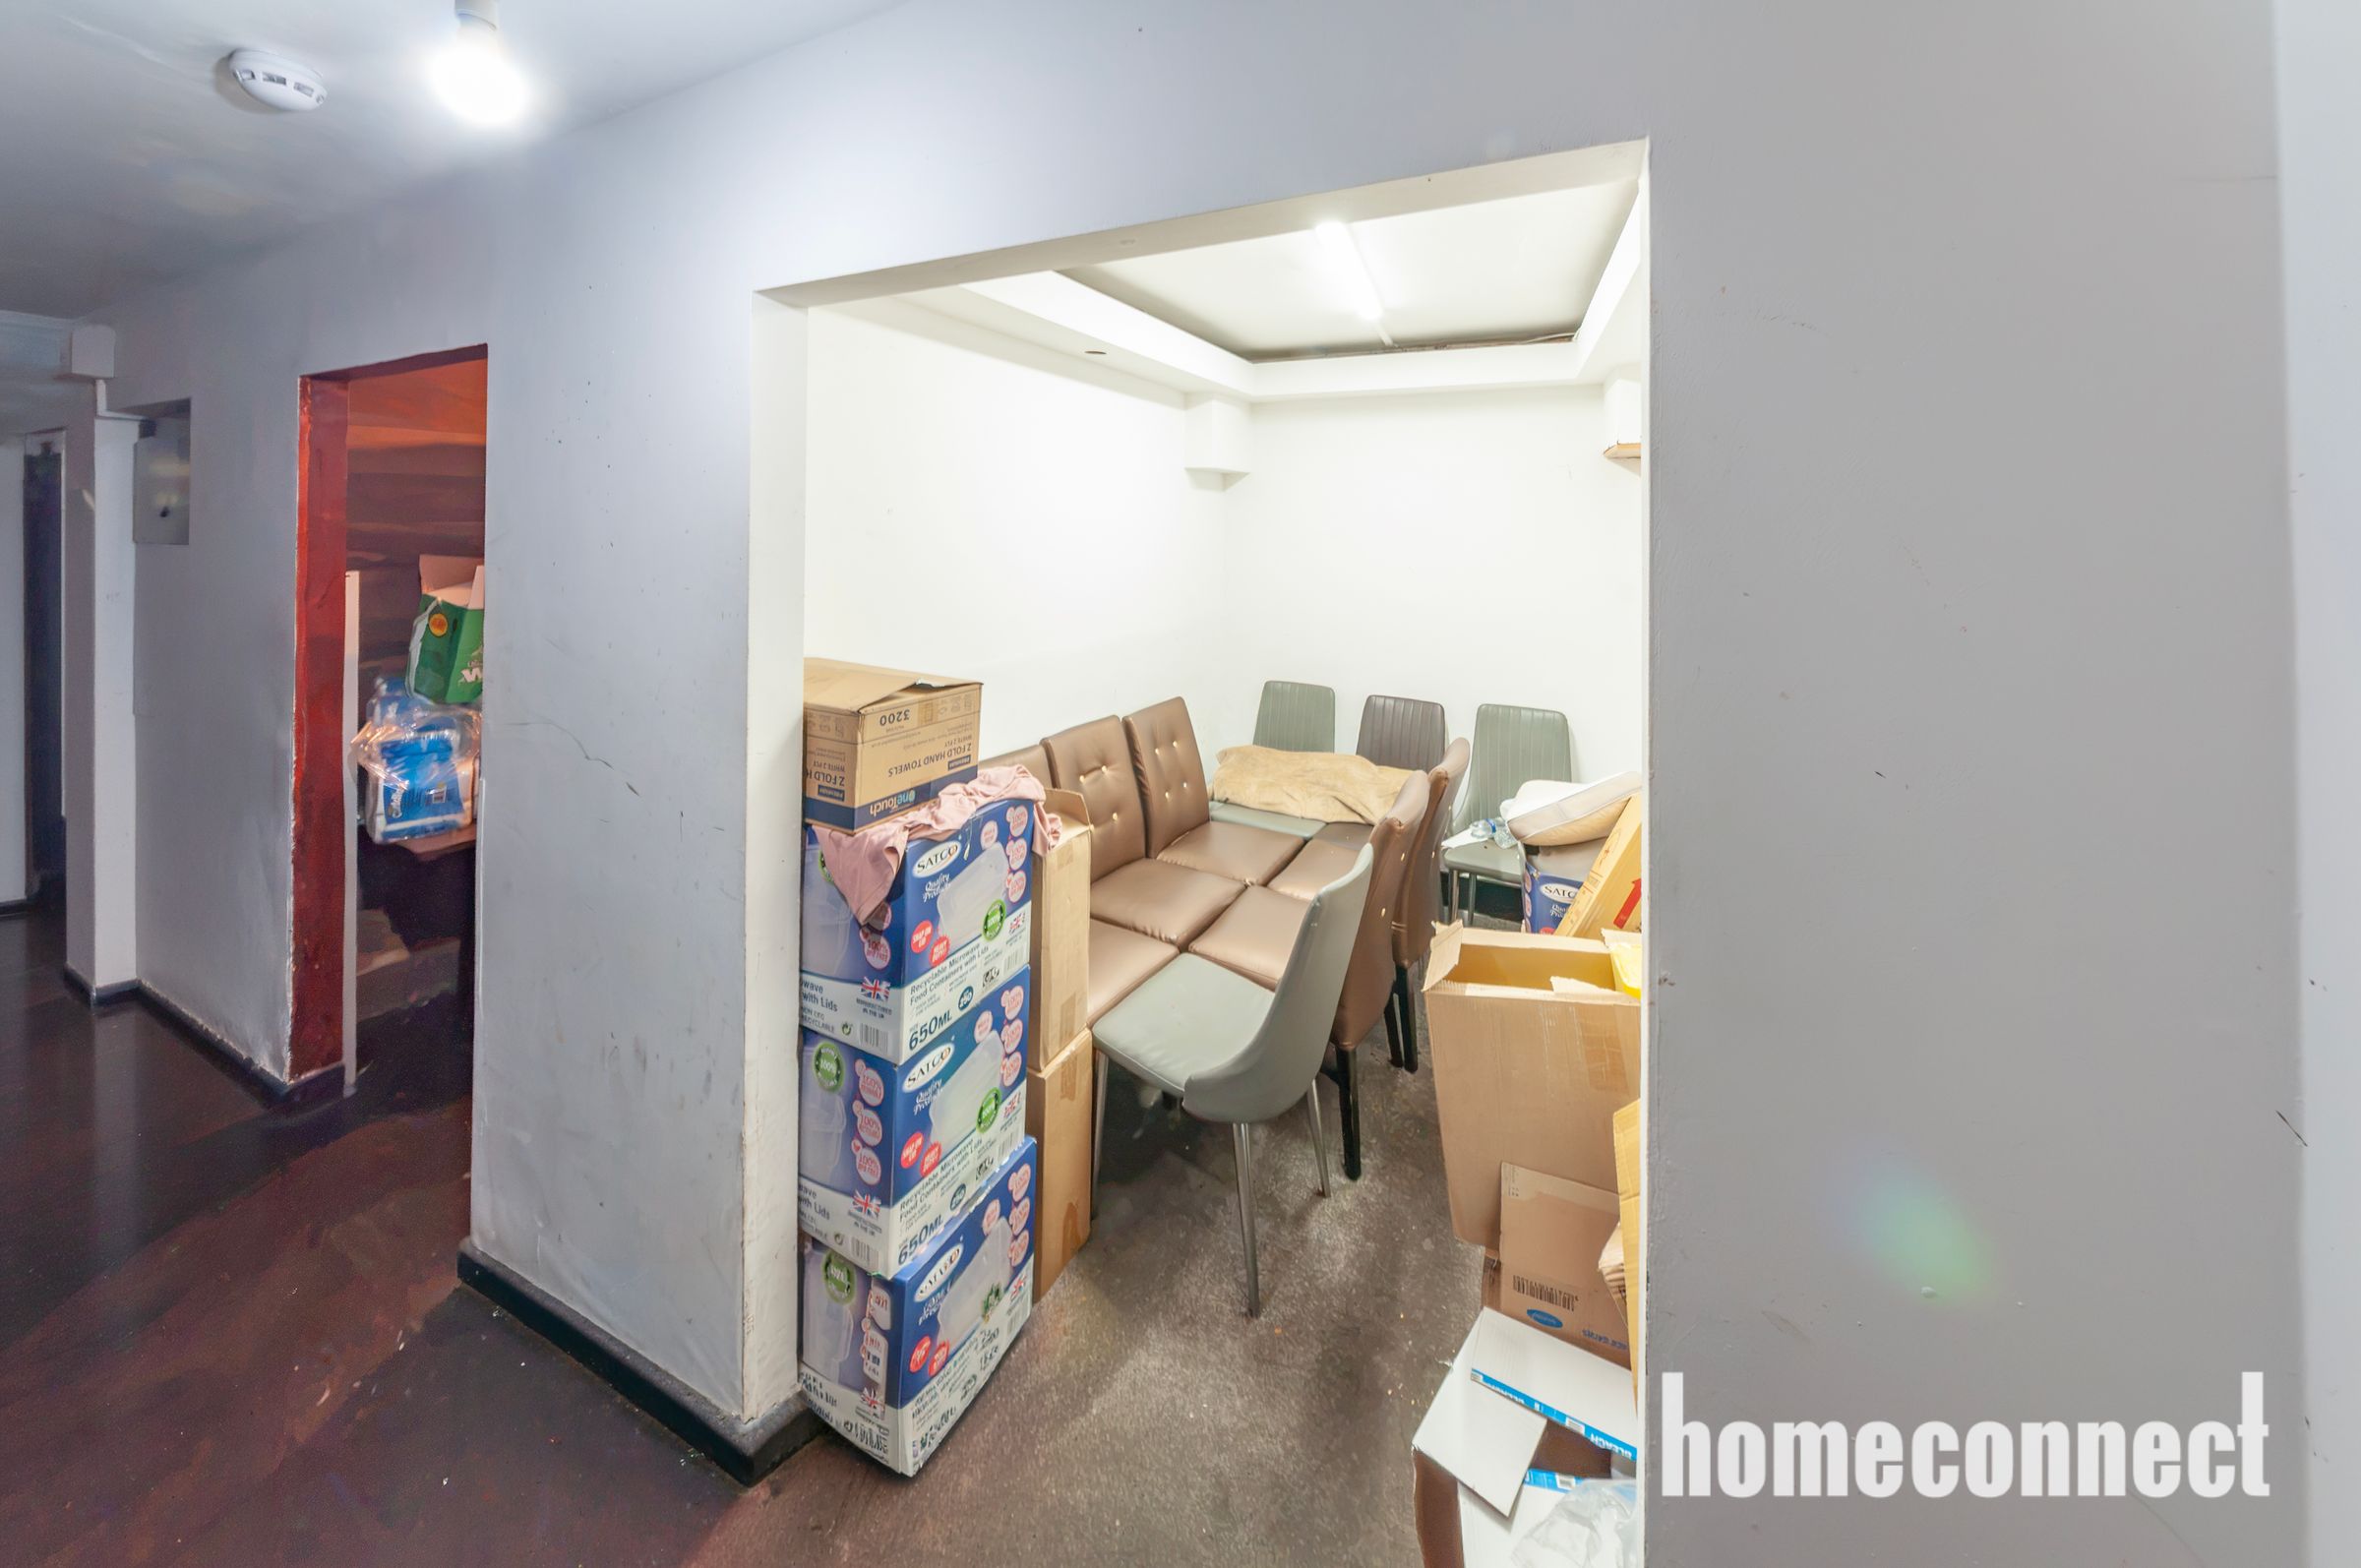
Basement space for private dining
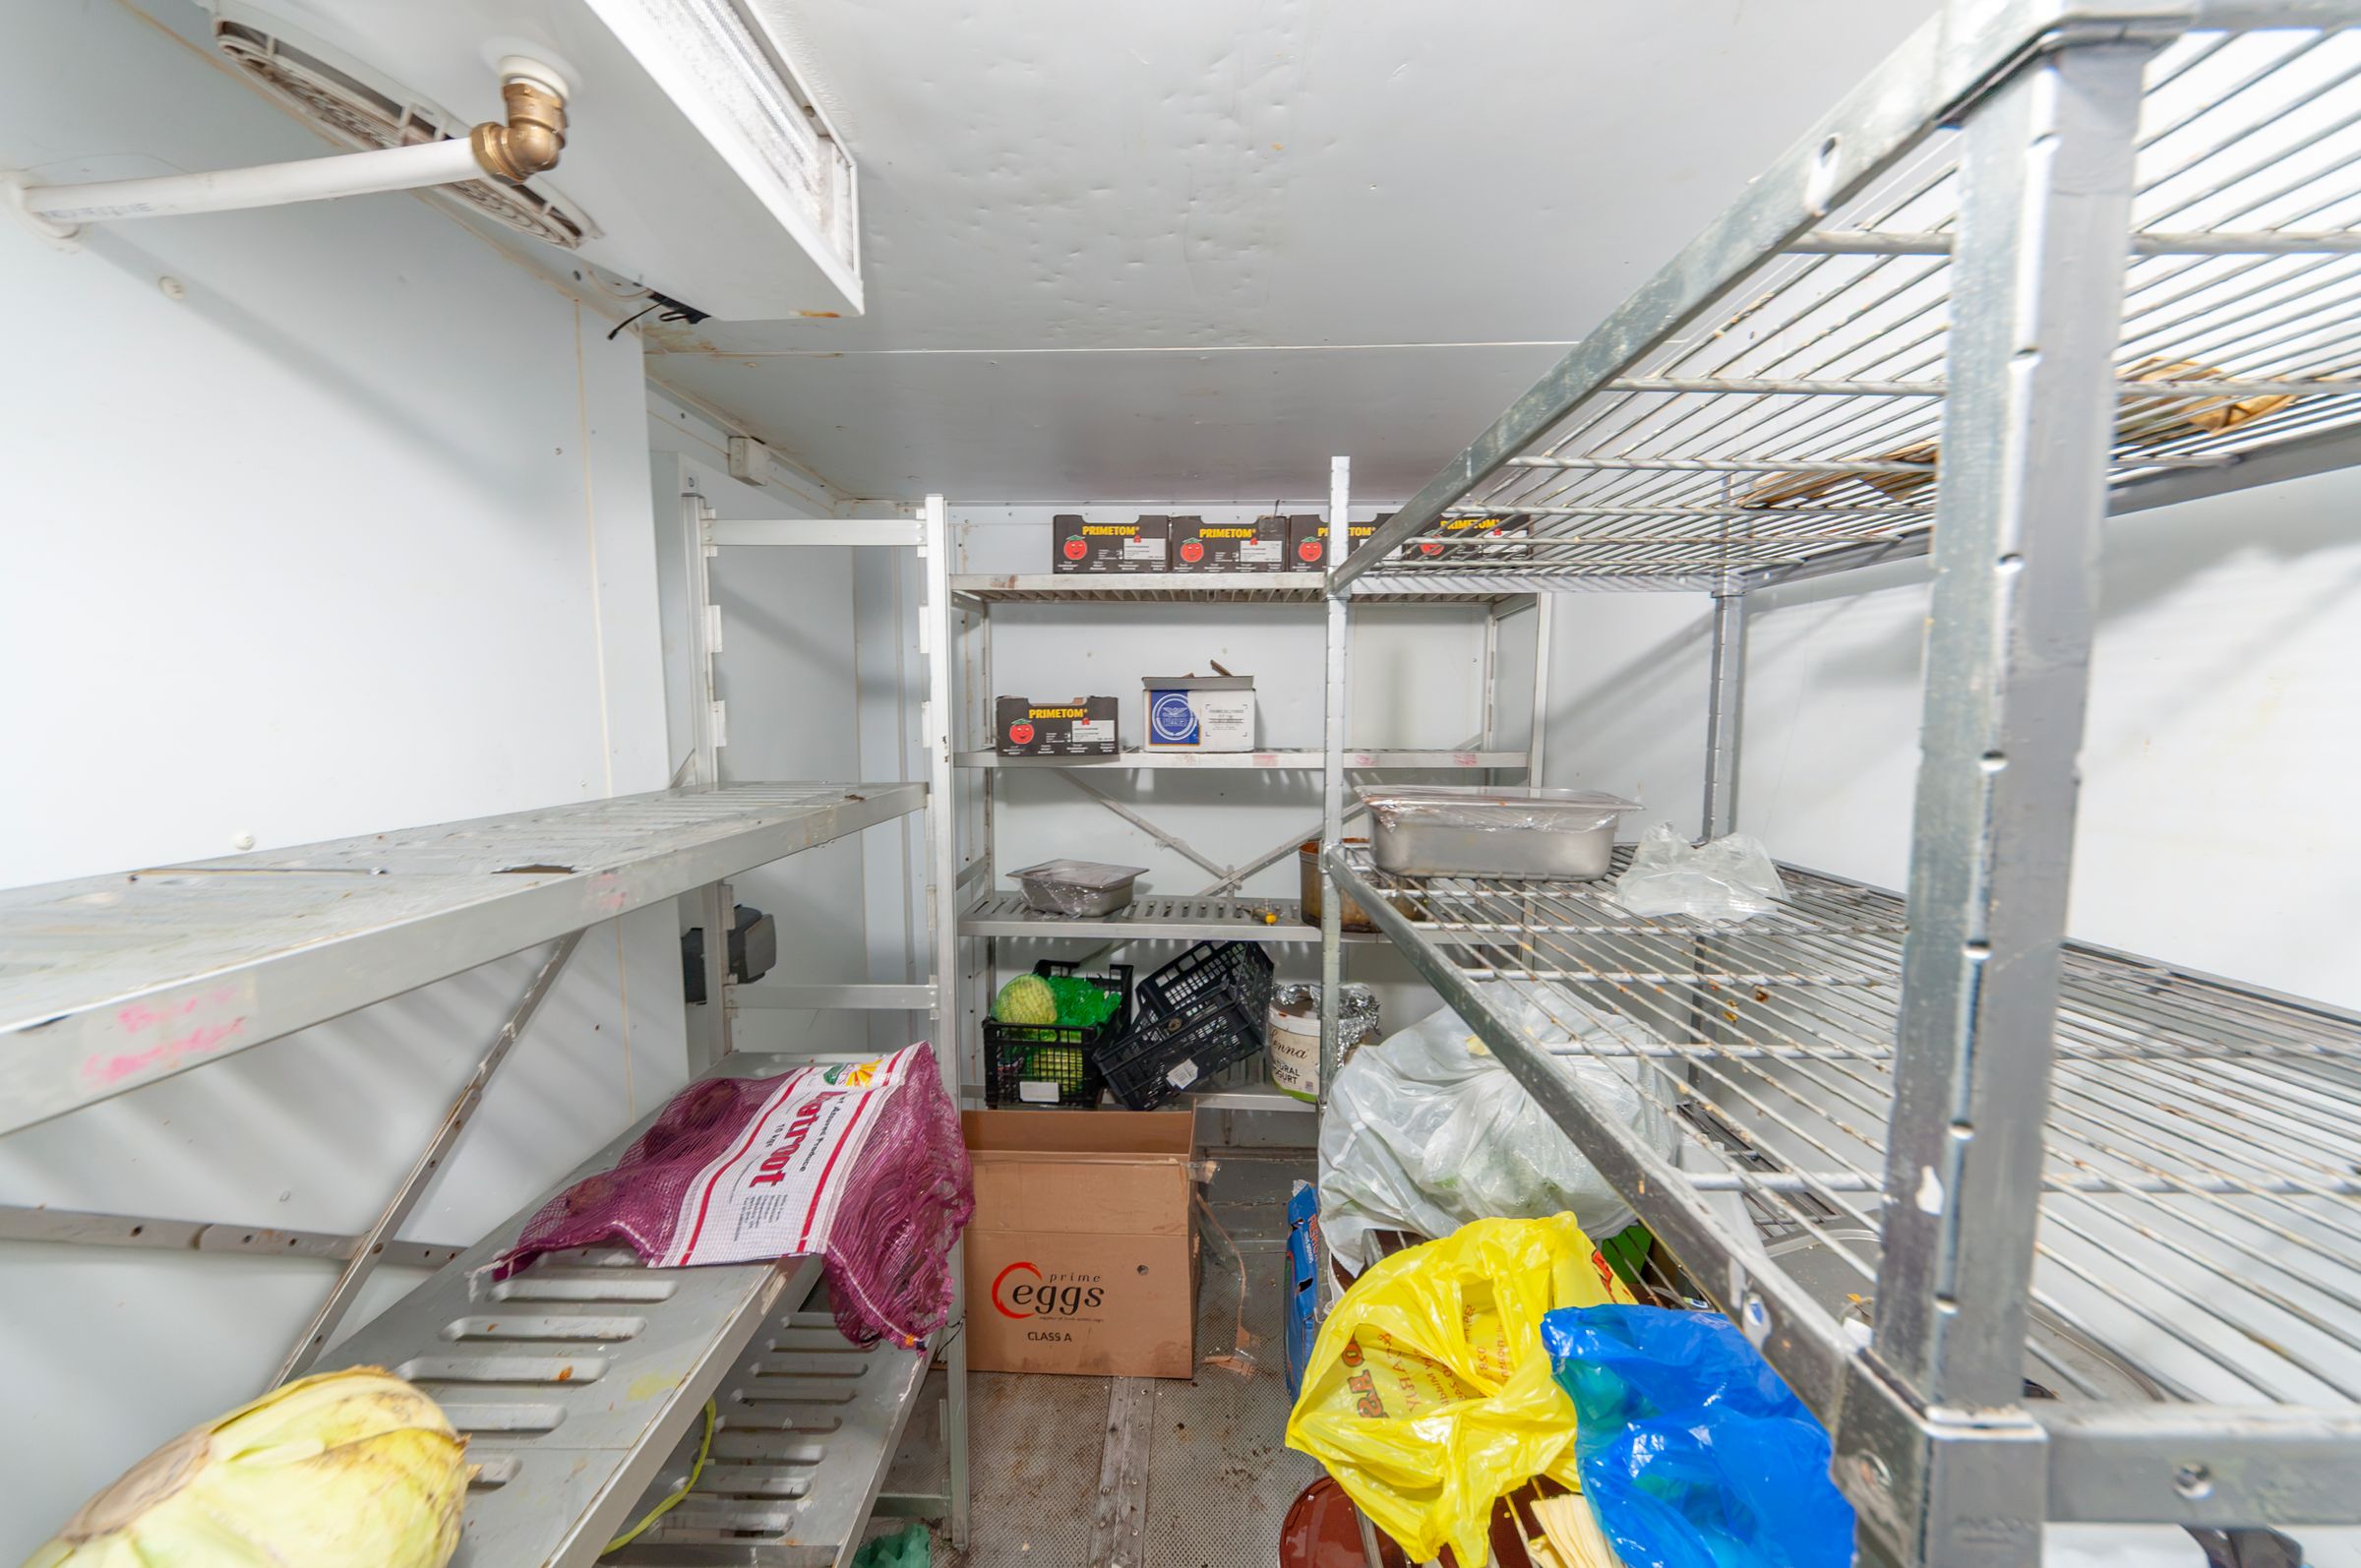
Cool room
Freezer
Opportunity to acquire a brand new lease
About this property
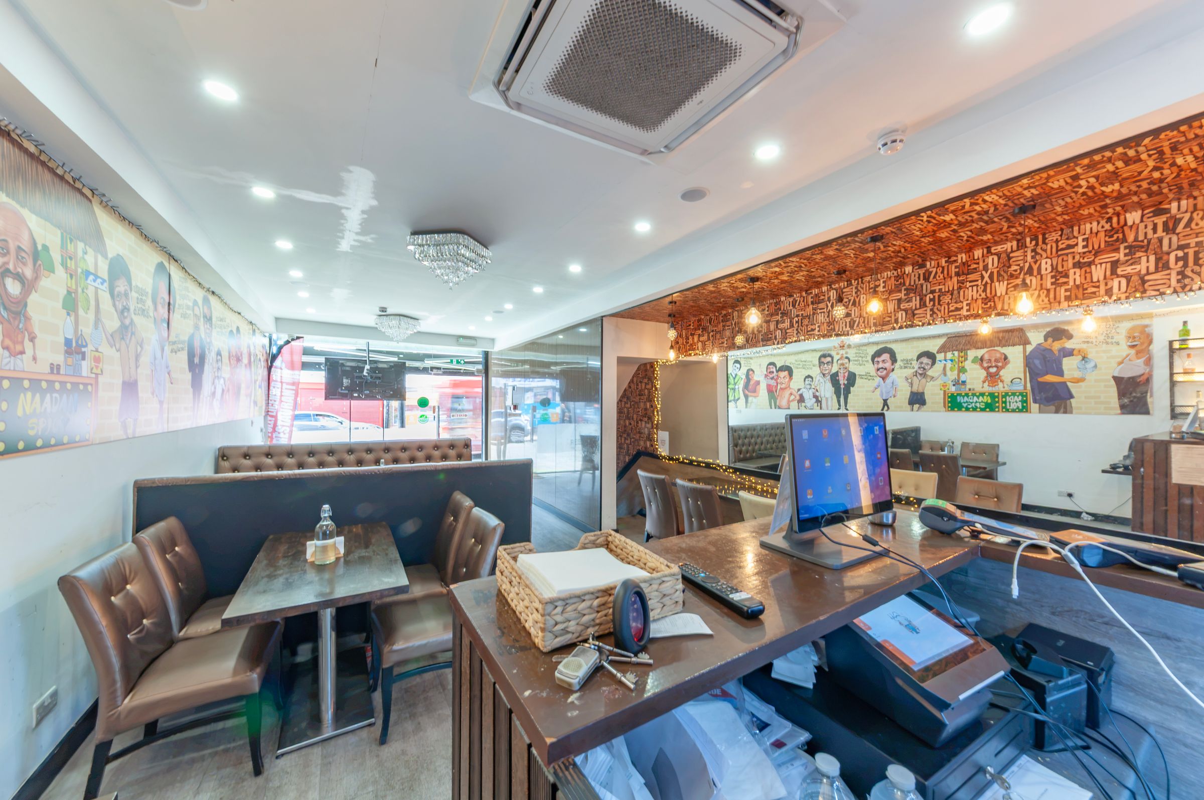
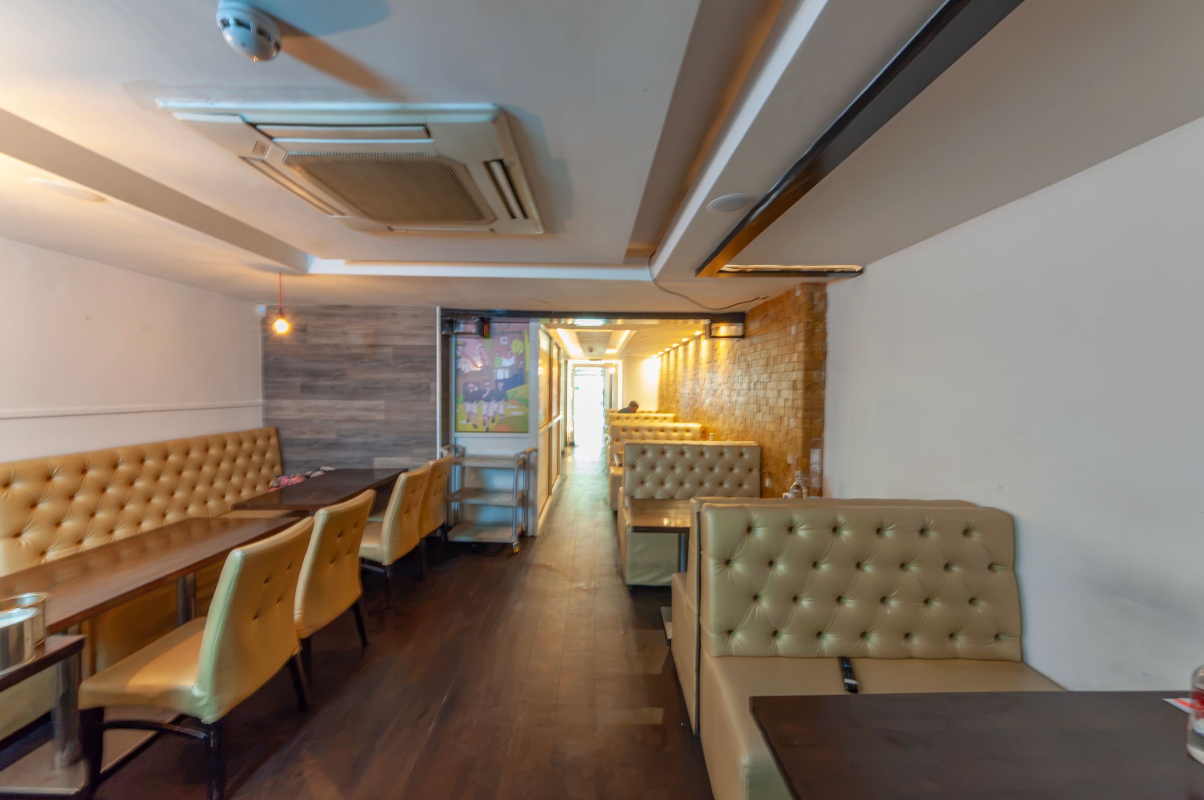
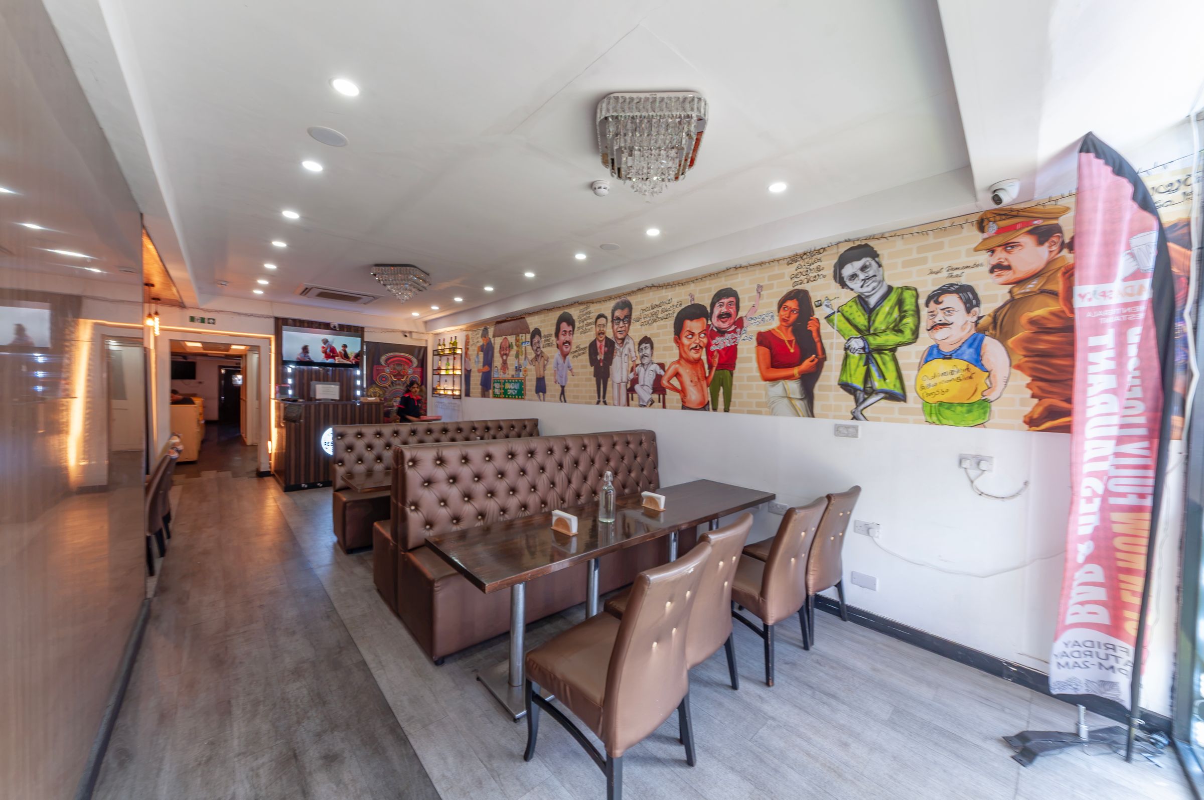
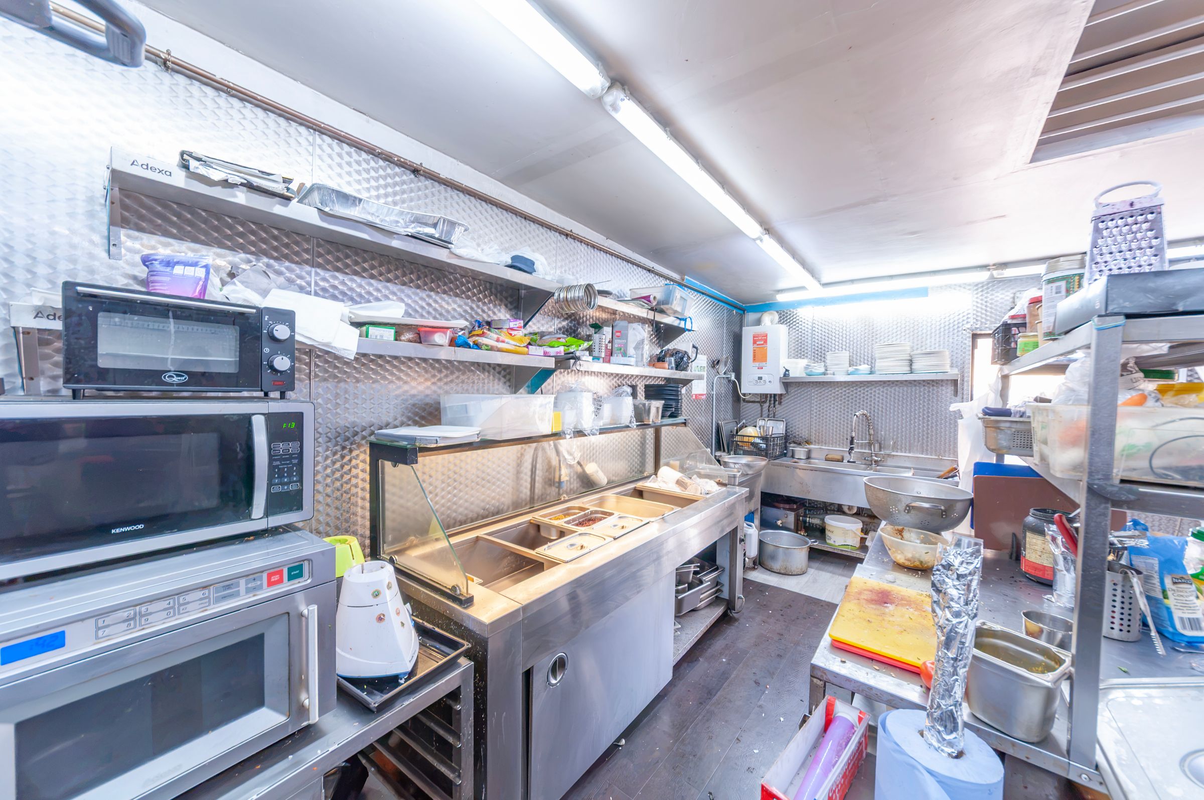
Recently renovated restaurant offering approximately 167 m², three dining areas with potential for up to 75 covers, a newly fitted kitchen, basement storage and an office. New lease available directly from the landlord. £25,000 per annum. Premium POA.
Key features
High Street North location in Manor Park, E12 6RH
Approximately 167 m² / 1,798 sq ft of floor space
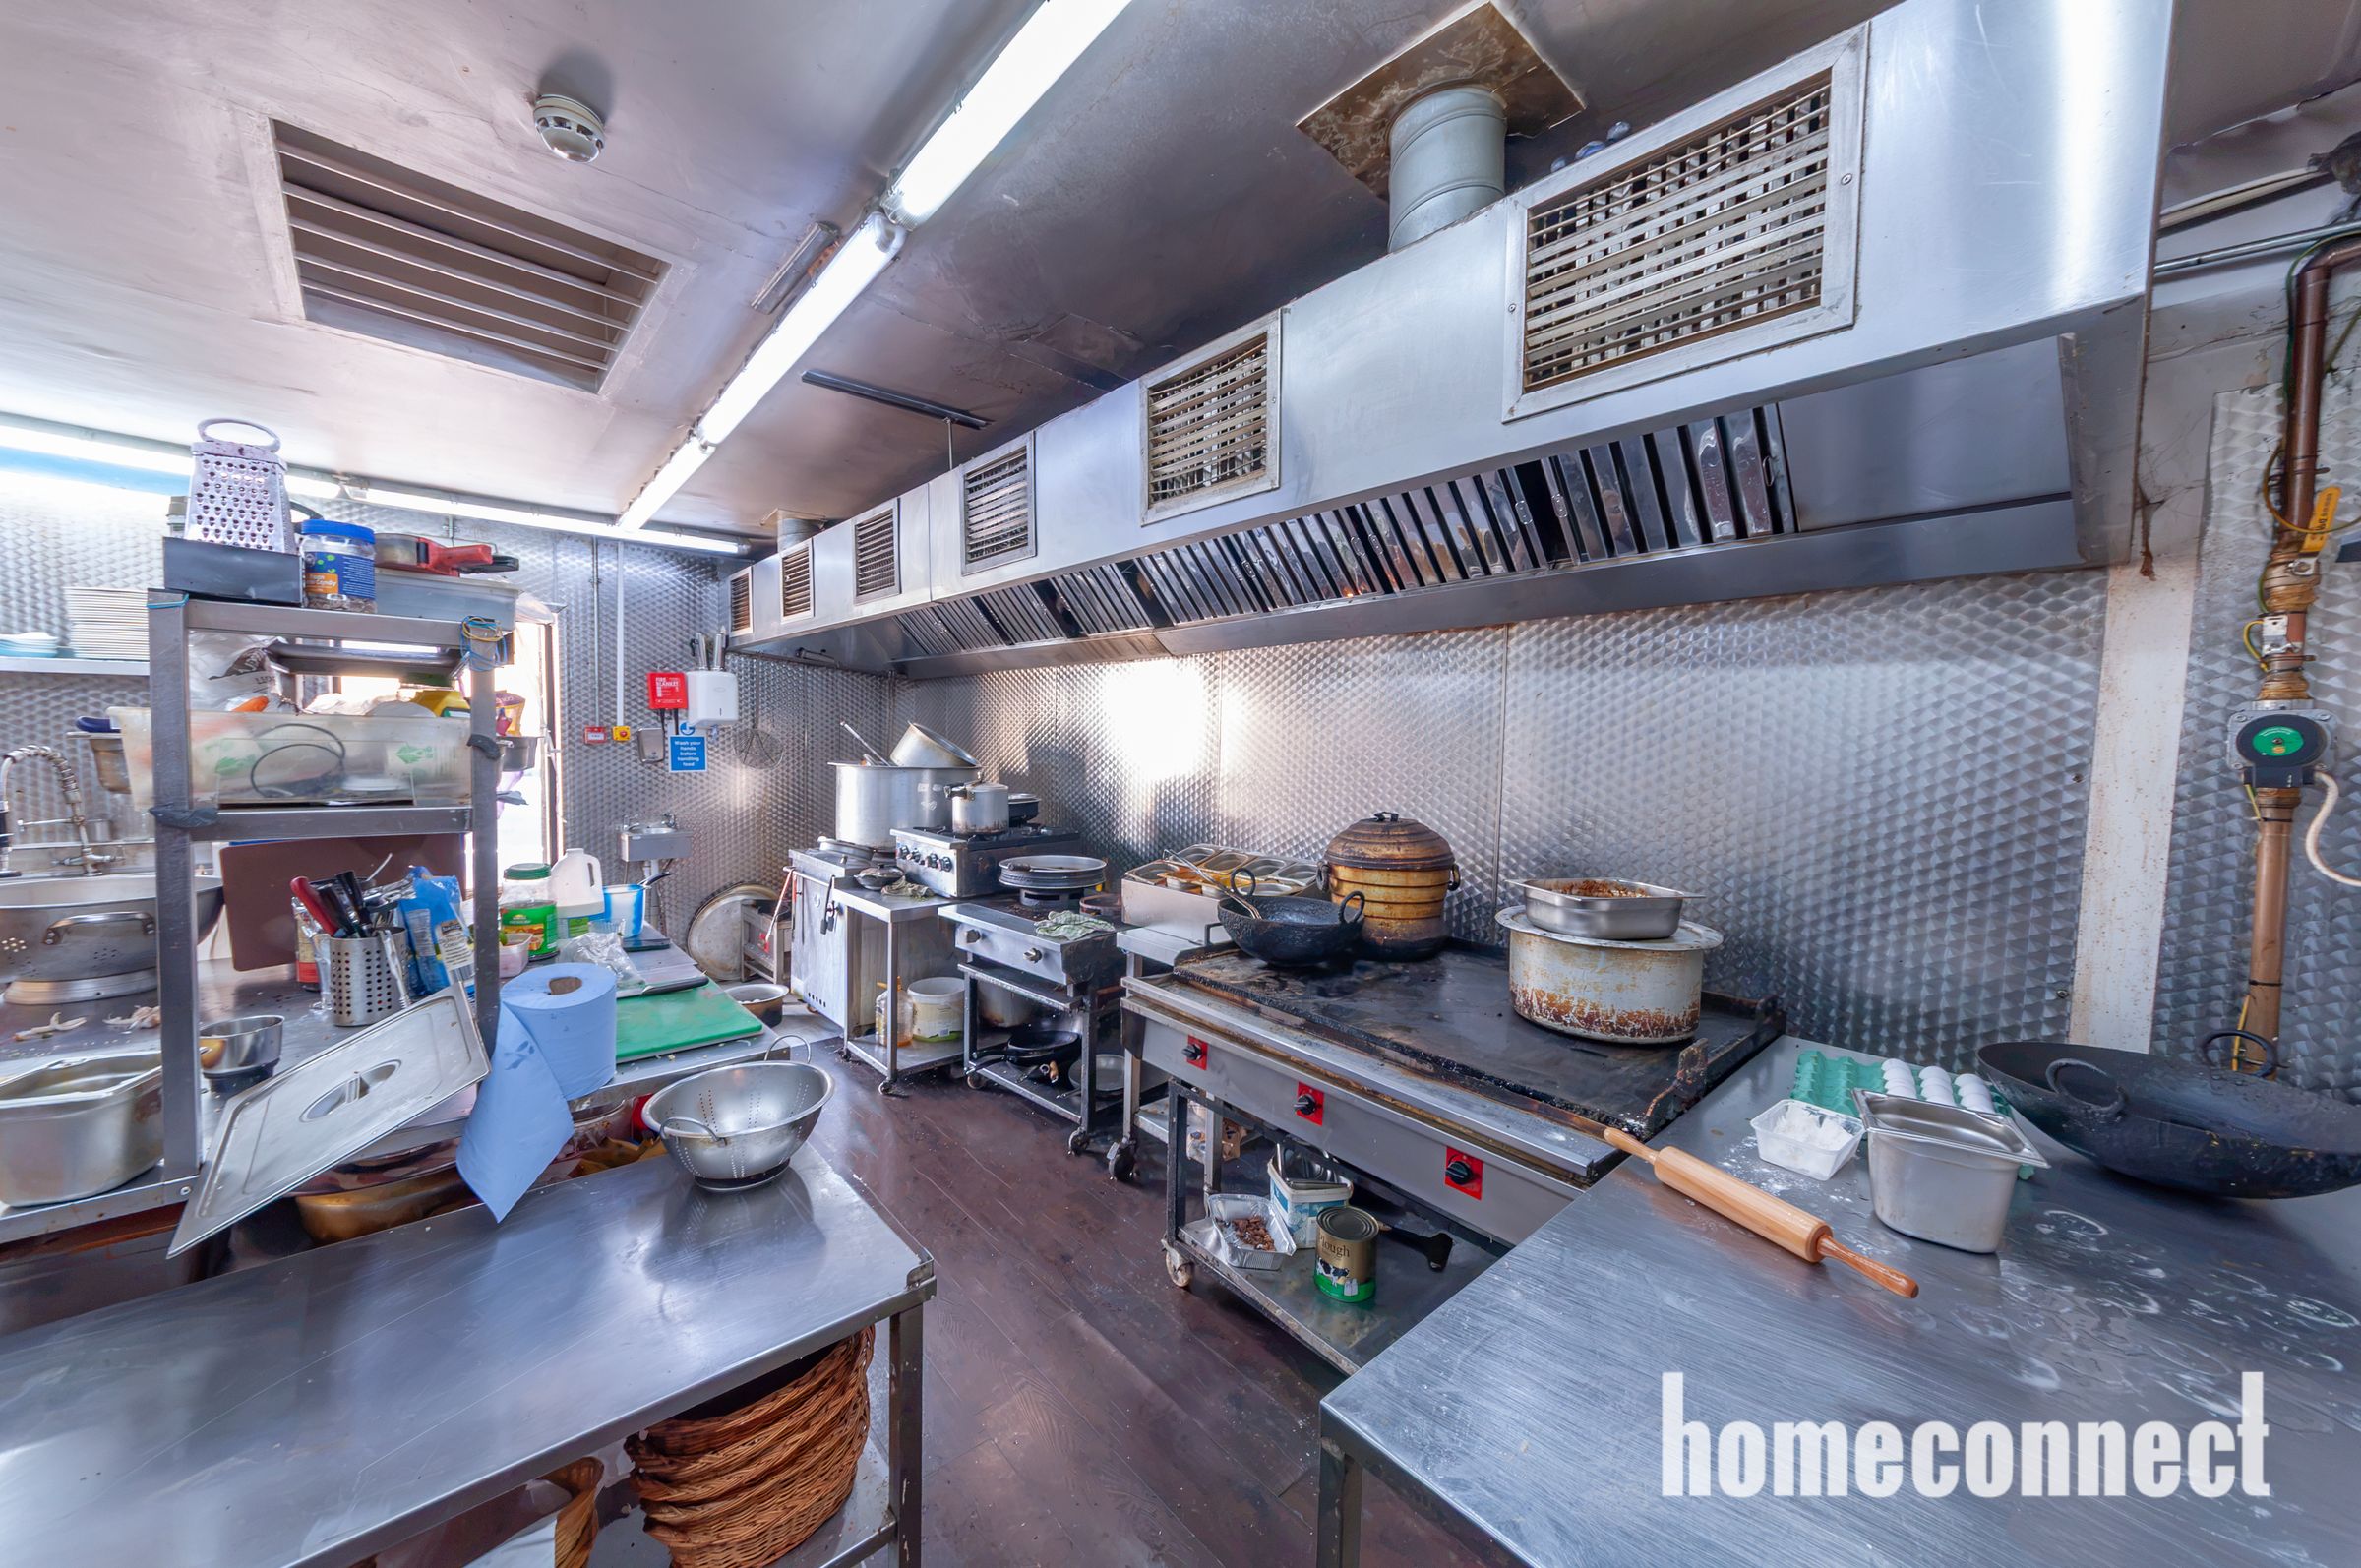
Recently renovated with new kitchen and furnishings
Three dining areas with potential for up to 75 covers
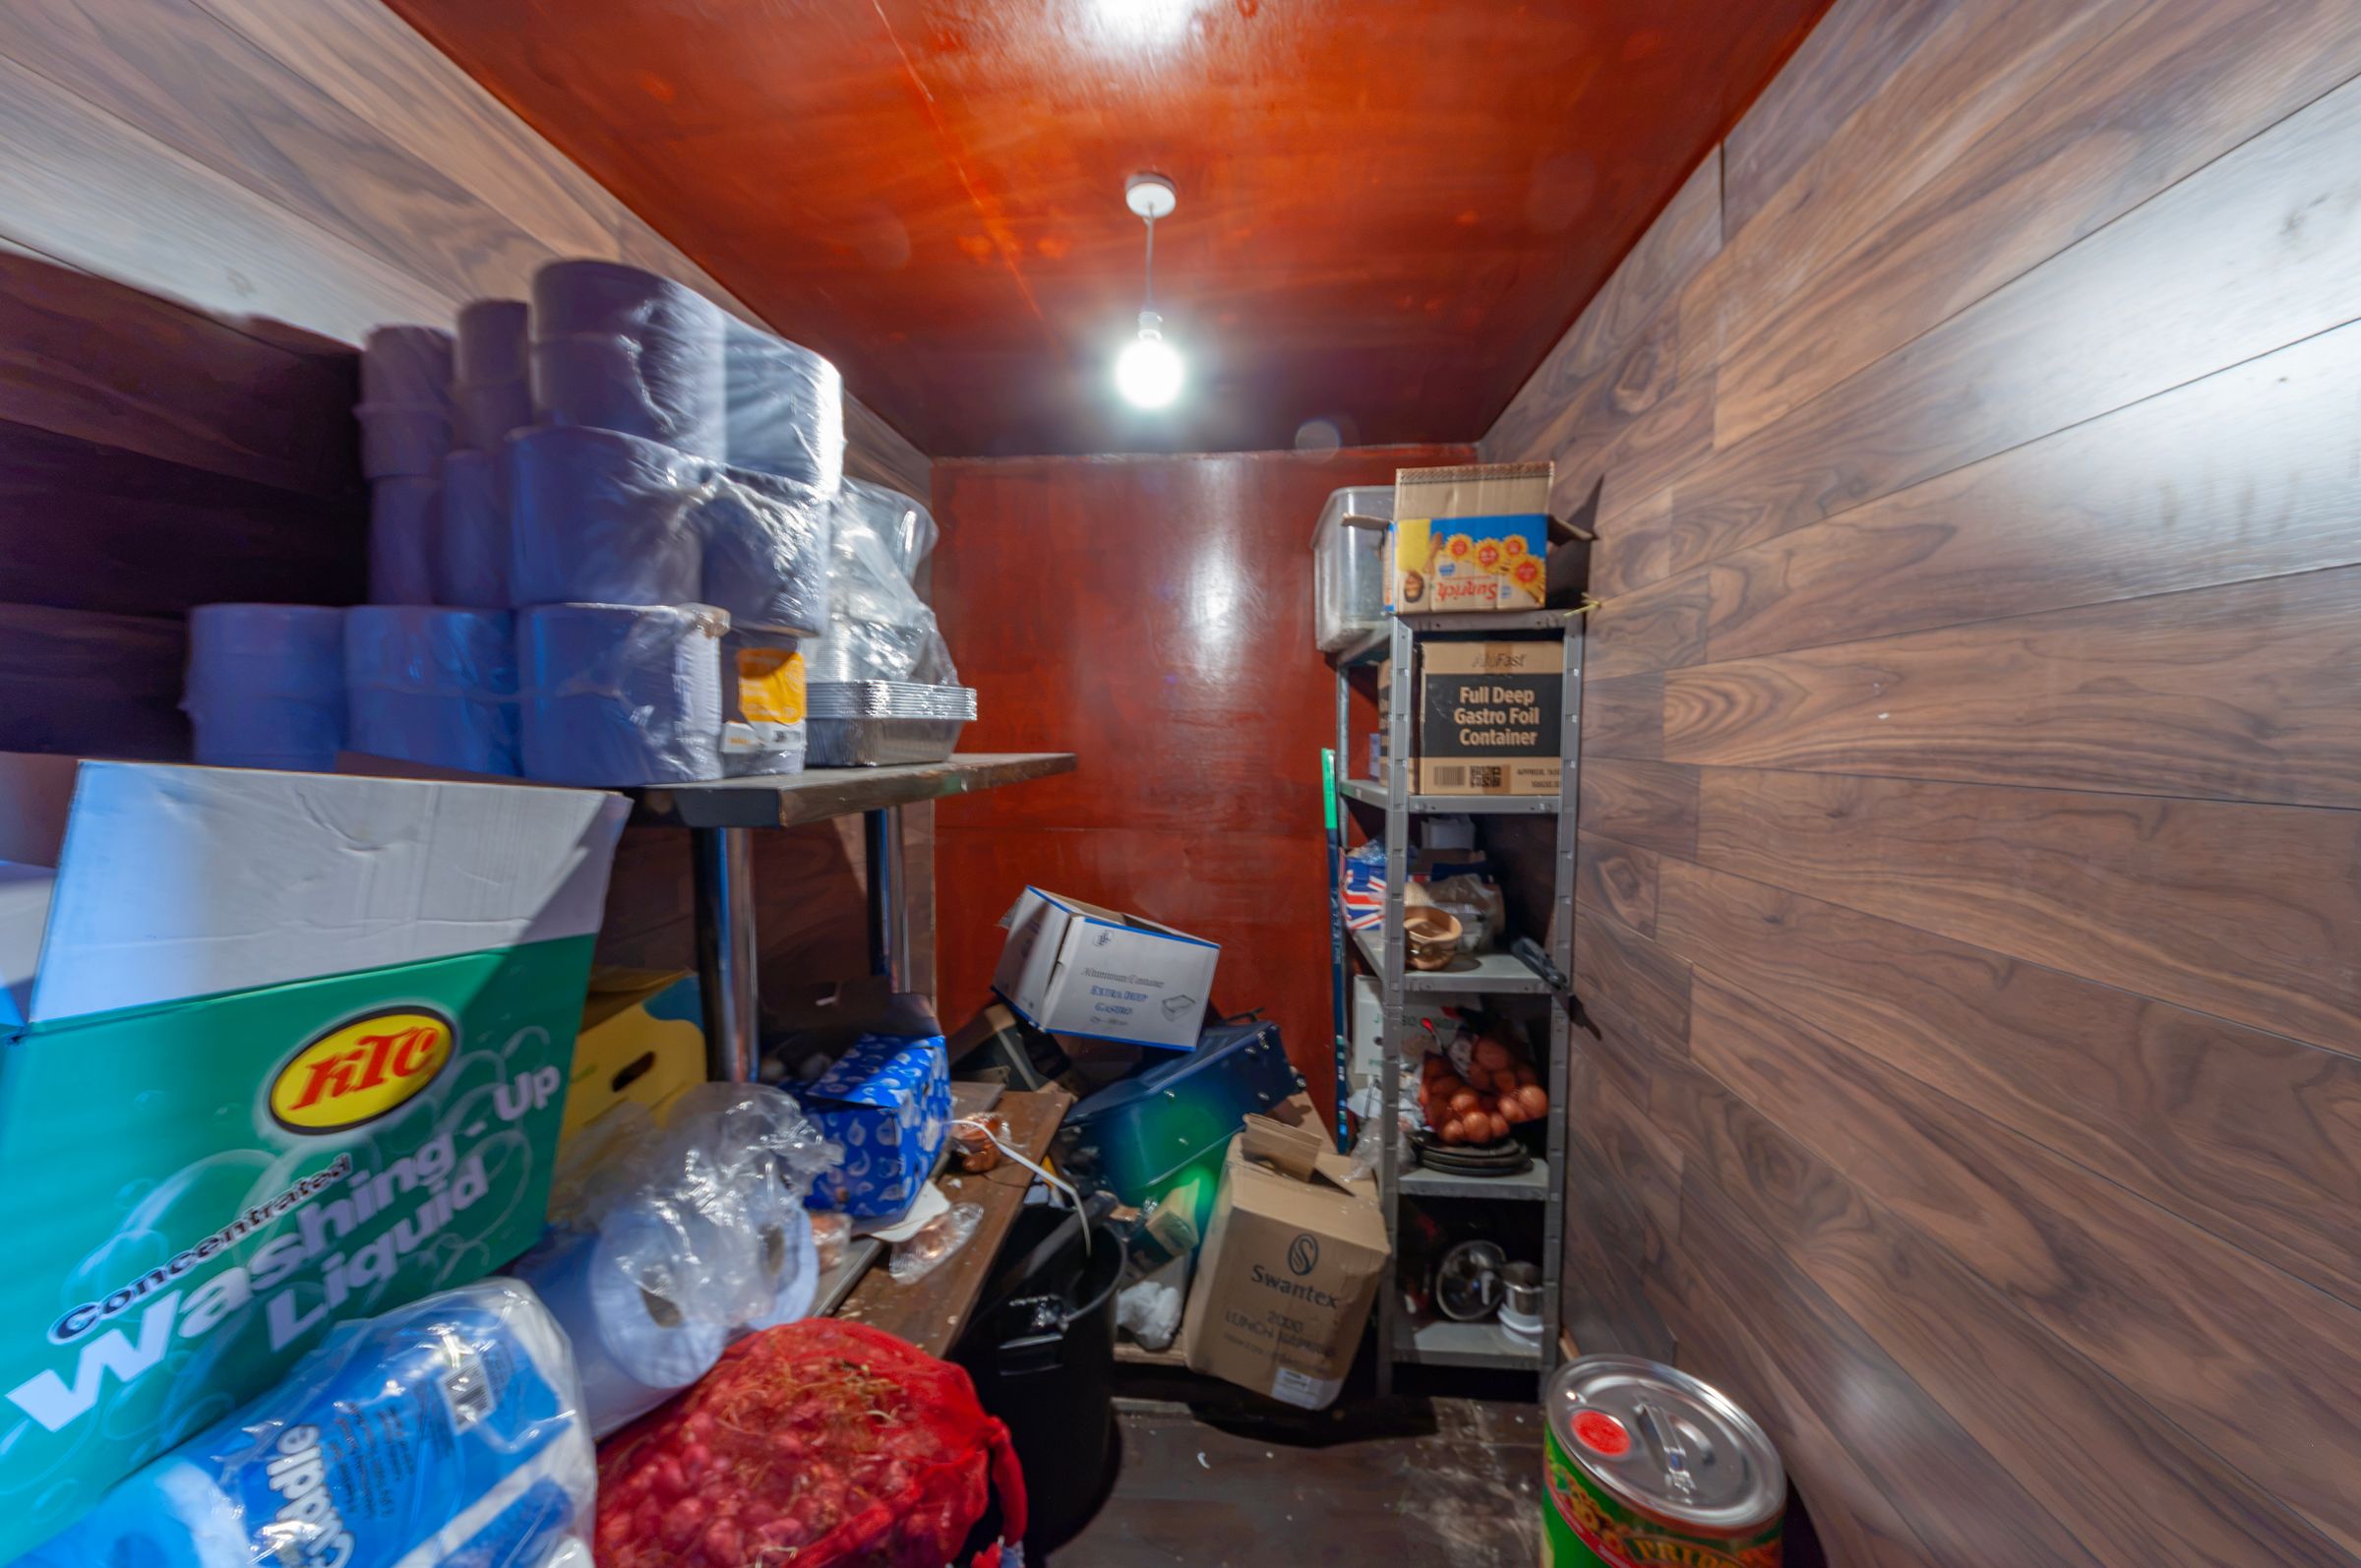
Ground-floor seating and basement storage
Kitchen extraction system
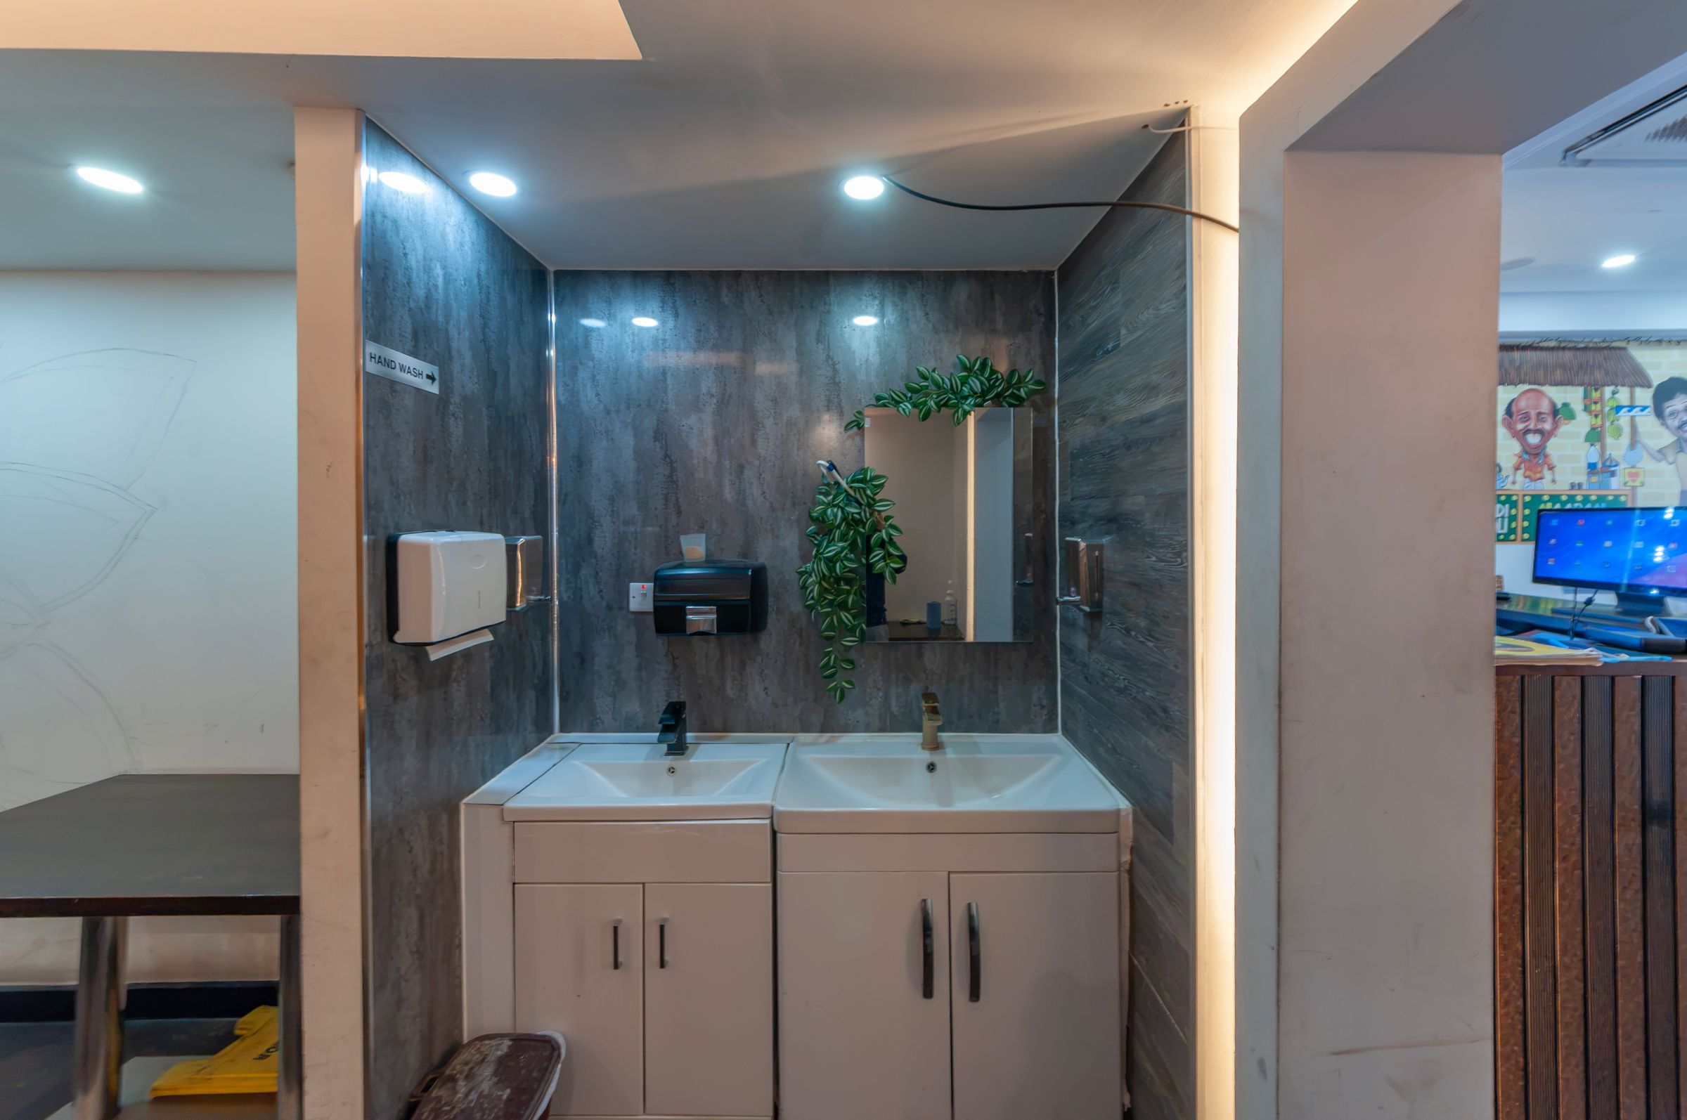
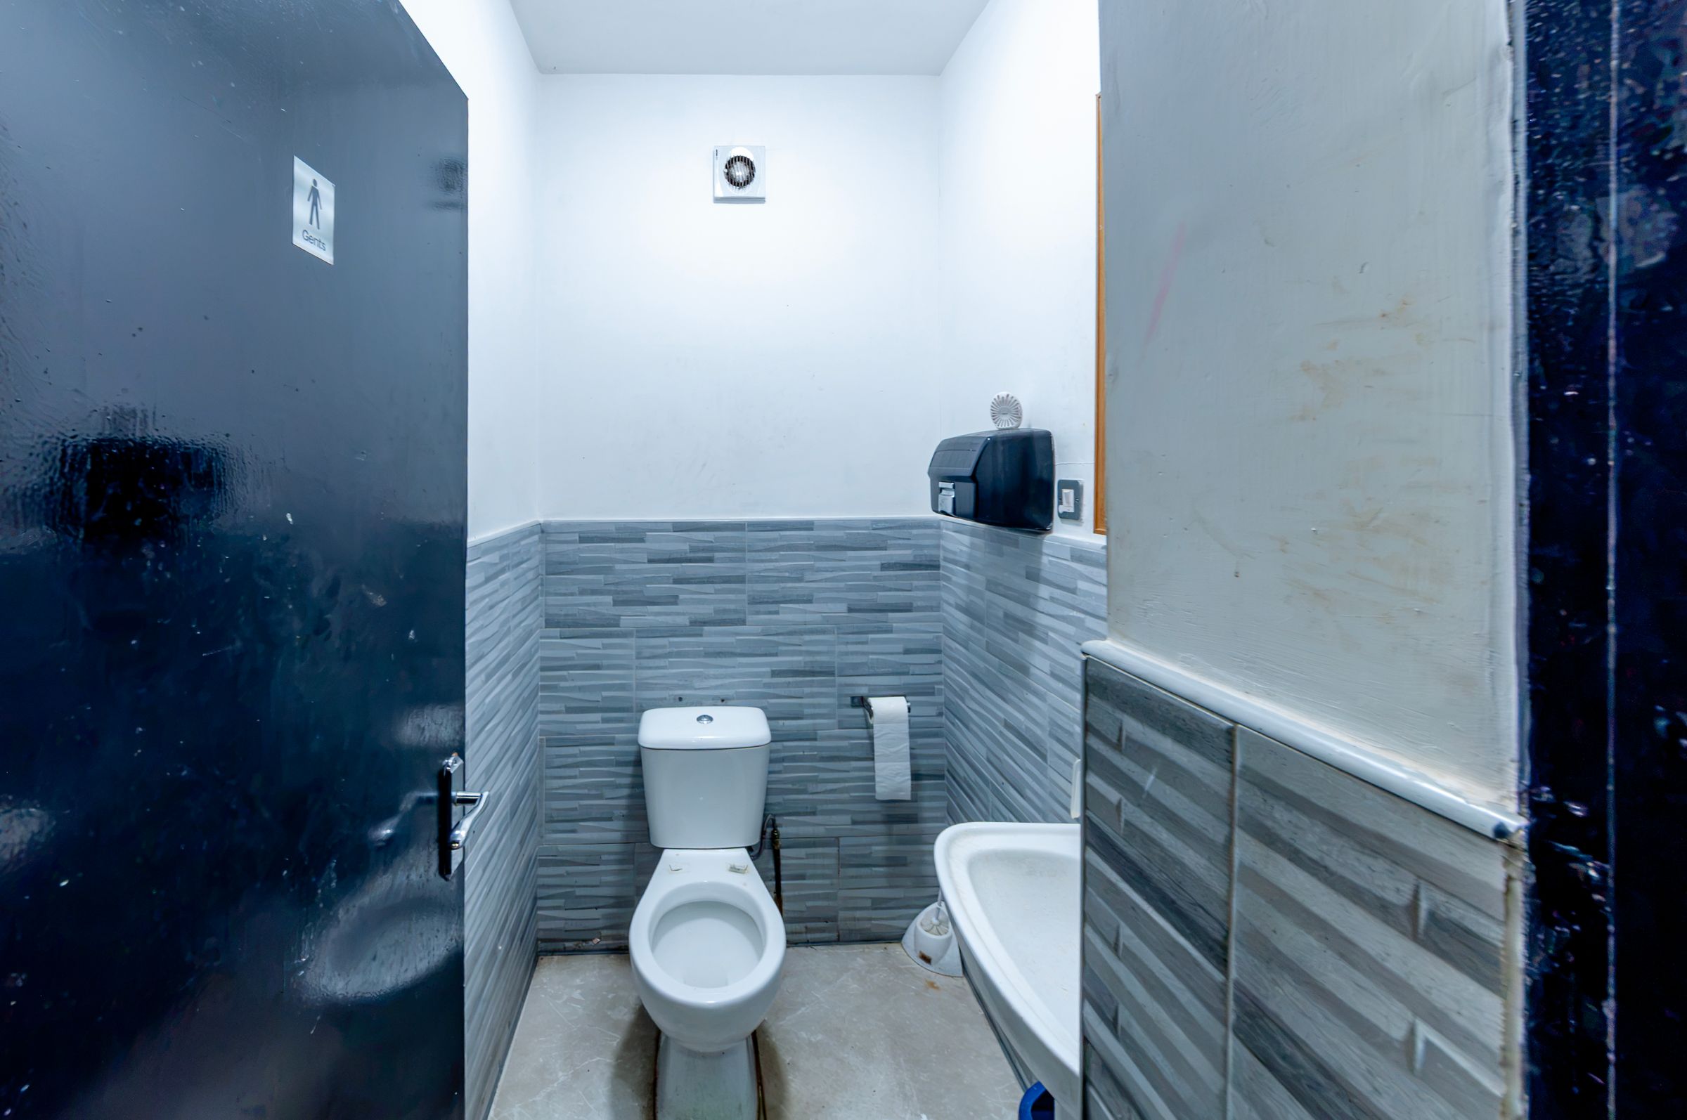
Separate office and customer toilet facilities
Alcohol licence currently in place
New lease available directly from the landlord, subject to agreement
EPC rating C
Home Connect Estates is pleased to offer this recently renovated restaurant premises on High Street North, Manor Park. Extending to approximately 167 m² (1,798 sq ft), the property offers three separate dining areas with potential to accommodate up to 75 covers, subject to the final layout and applicable requirements. The premises have recently been refurbished and fitted with a new kitchen and furnishings, providing an attractive setting for an incoming restaurant operator.
The accommodation includes ground floor seating, basement storage, a separate office and customer toilet facilities. The kitchen benefits from an extraction system. The inclusion of kitchen equipment, furniture and fittings is negotiable.
An alcohol licence is currently in place, with its terms and any transfer arrangements to be confirmed.
Location
The premises are situated on High Street North in Manor Park, within an established East London shopping area serving the surrounding residential neighbourhood.
Transport connections in the wider area include Manor Park station for Elizabeth line services and Woodgrange Park station for London Overground services on the Suffragette line, offering connections across London.
Lease and financial details
Annual rent: £25,000.
Premium: Price on application.
A new lease is available directly from the landlord, with the lease length and detailed terms to be agreed.
Kitchen equipment, furniture and fittings: Inclusion subject to negotiation.
Business rates, service charge and any VAT payable on the rent or premium: To be confirmed.
Legal costs and agency fee
The incoming tenant is responsible for both parties’ legal fees.
An agency and brokerage fee of £3,000 is payable by the incoming tenant. VAT treatment and payment terms are to be confirmed.
Energy performance
EPC rating: C.
Viewings
Contact Home Connect Estates for further information or to arrange a viewing.
All areas and potential seating capacities are approximate. Interested parties should satisfy themselves regarding the accommodation, permitted use, licensing arrangements and proposed lease terms.
Key details
Broadband: up to 1000mbps
1130ft2 floor area
1636ft2 plot size
Leasehold
Available from 22nd September
Additional information
- Is in a conservation area
- No
- Is a listed property
- No
- Construction materials
- Not specified


Near the property
Rooms and dimensions
Kitchen
19' 2" x 15' 9" (5.85m x 4.79m)
Seating Area 1
16' 0" x 15' 7" (4.88m x 4.75m)
Seating area 2
17' 8" x 9' 7" (5.38m x 2.91m)
Hand wash station
5' 1" x 9' 6" (1.54m x 2.90m)
Seating area 3
31' 1" x 15' 0" (9.48m x 4.57m)
Toilet
9' 2" x 8' 10" (2.79m x 2.68m)
Stock room
29' 2" x 15' 2" (8.89m x 4.62m)
Occupying a cool room 2.59 x 1.87 and second room 2.859 x 1.82