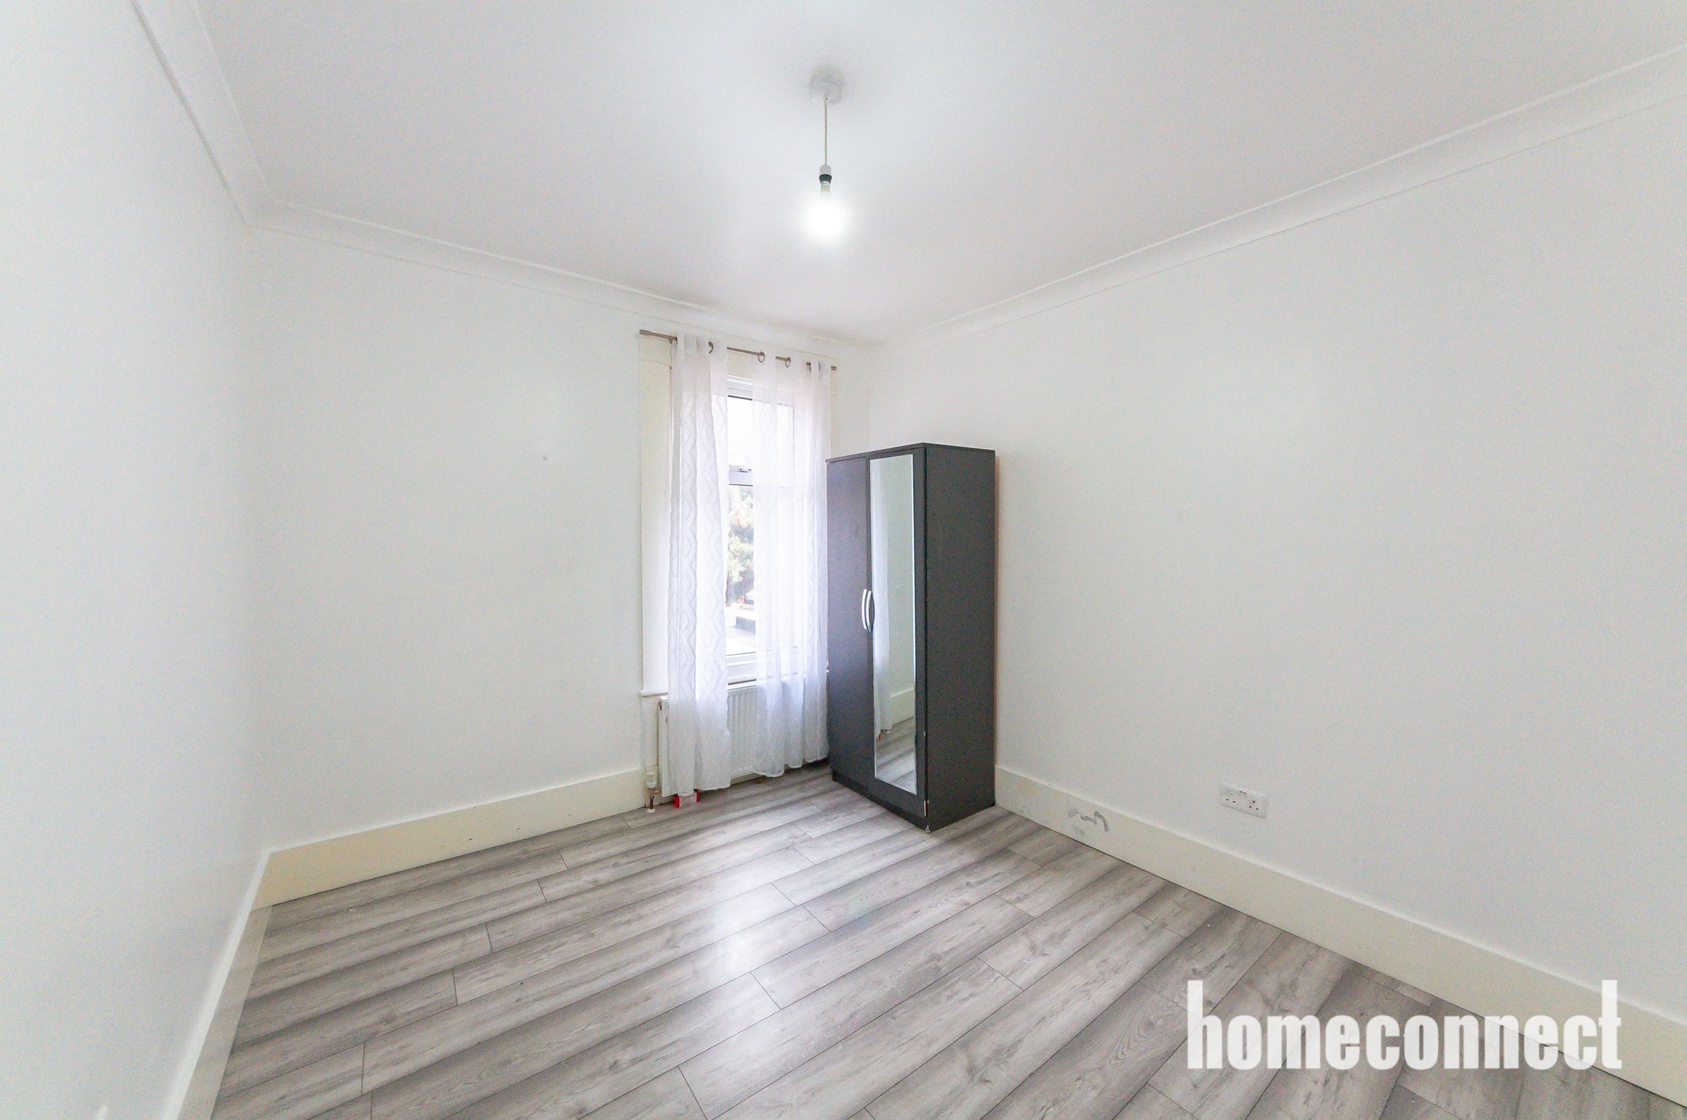
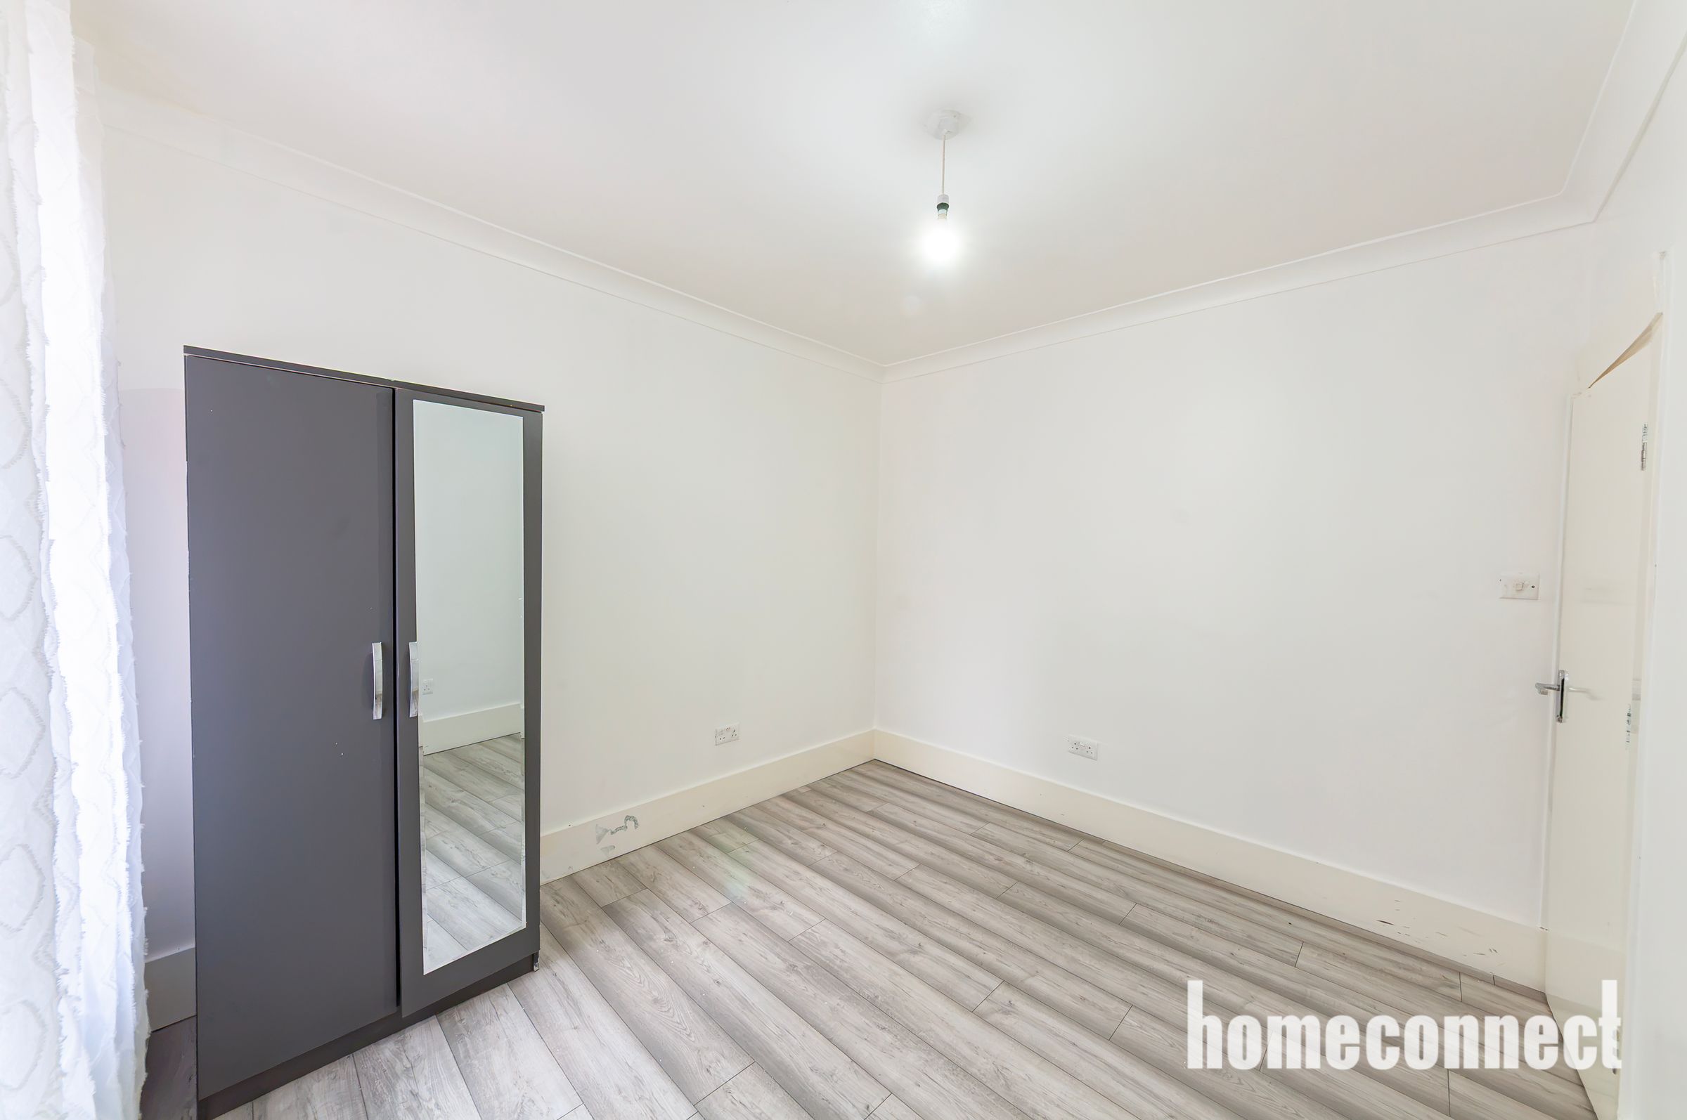
Like the look of this property?
We would love to hear from you and arrange a viewing of this property. Get in touch now!
Looking to sell a property?
You can get a free online or in person valuation.
Property features
Three Bedroom Mid Terrace Family Home
Two Separate Reception Rooms
Ground Floor Shower Room & WC
First Floor Family Bathroom
Rear Utility Room
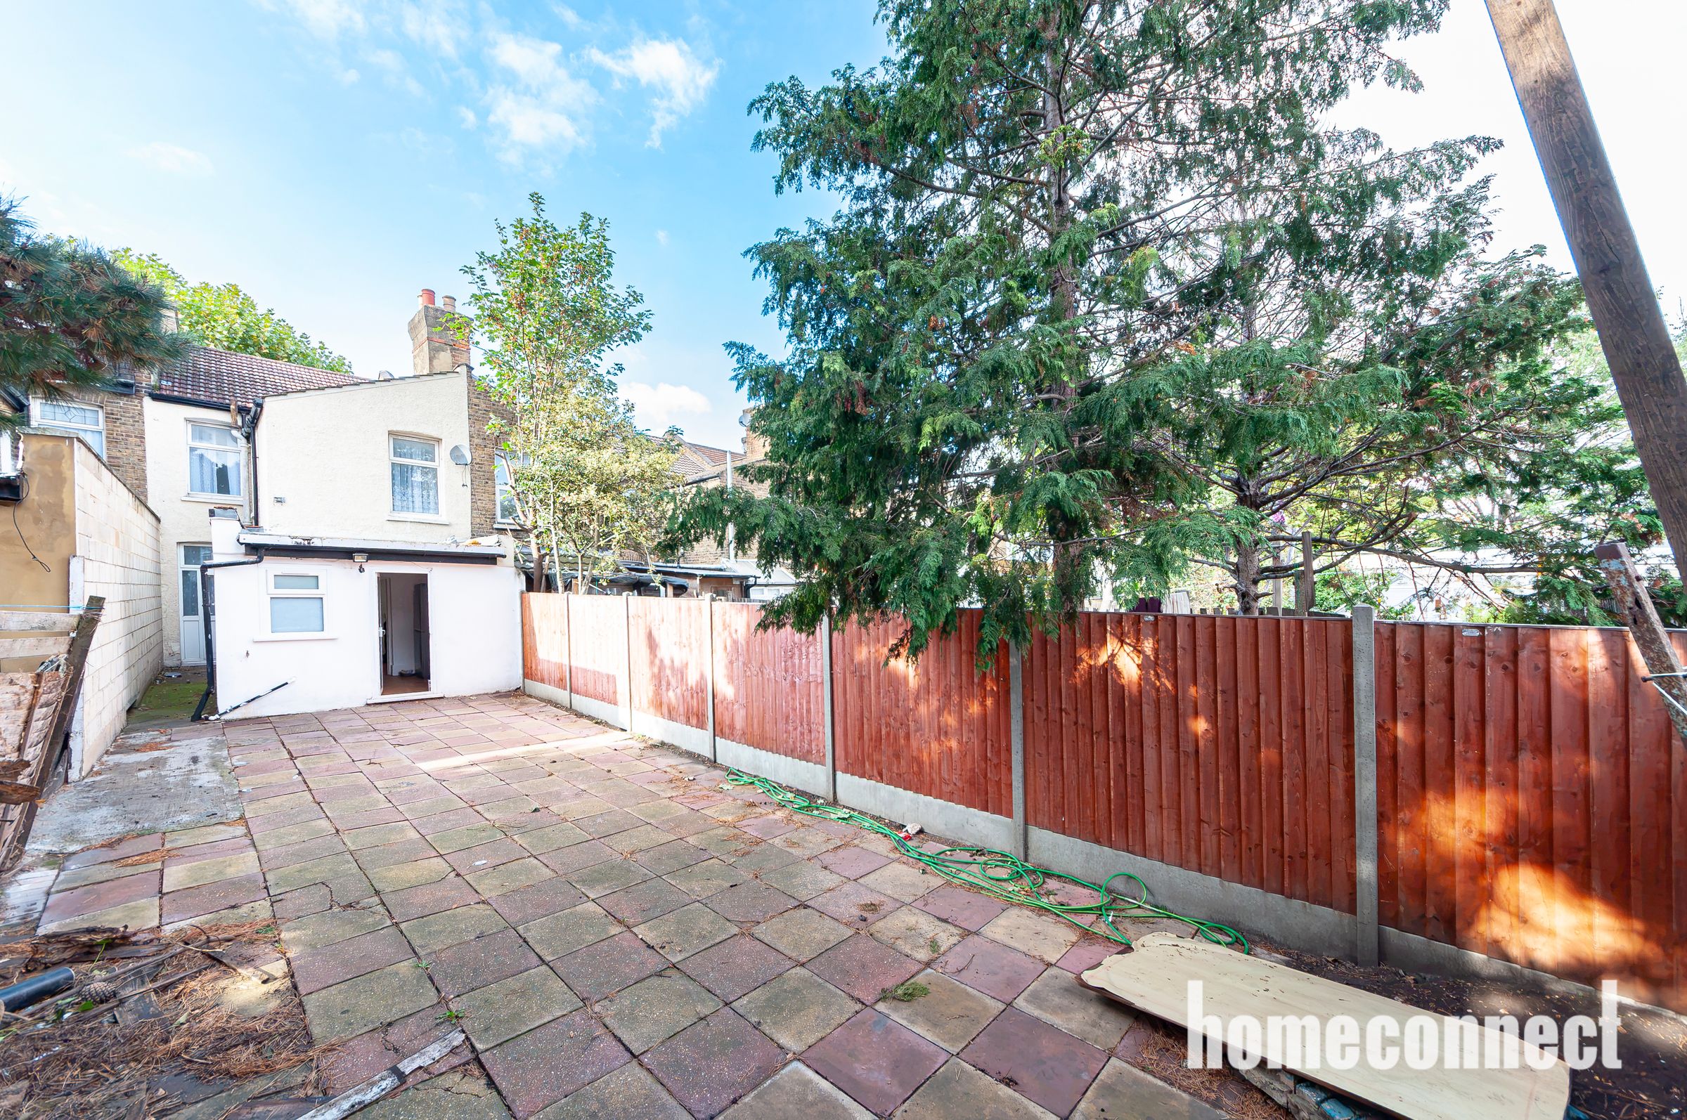
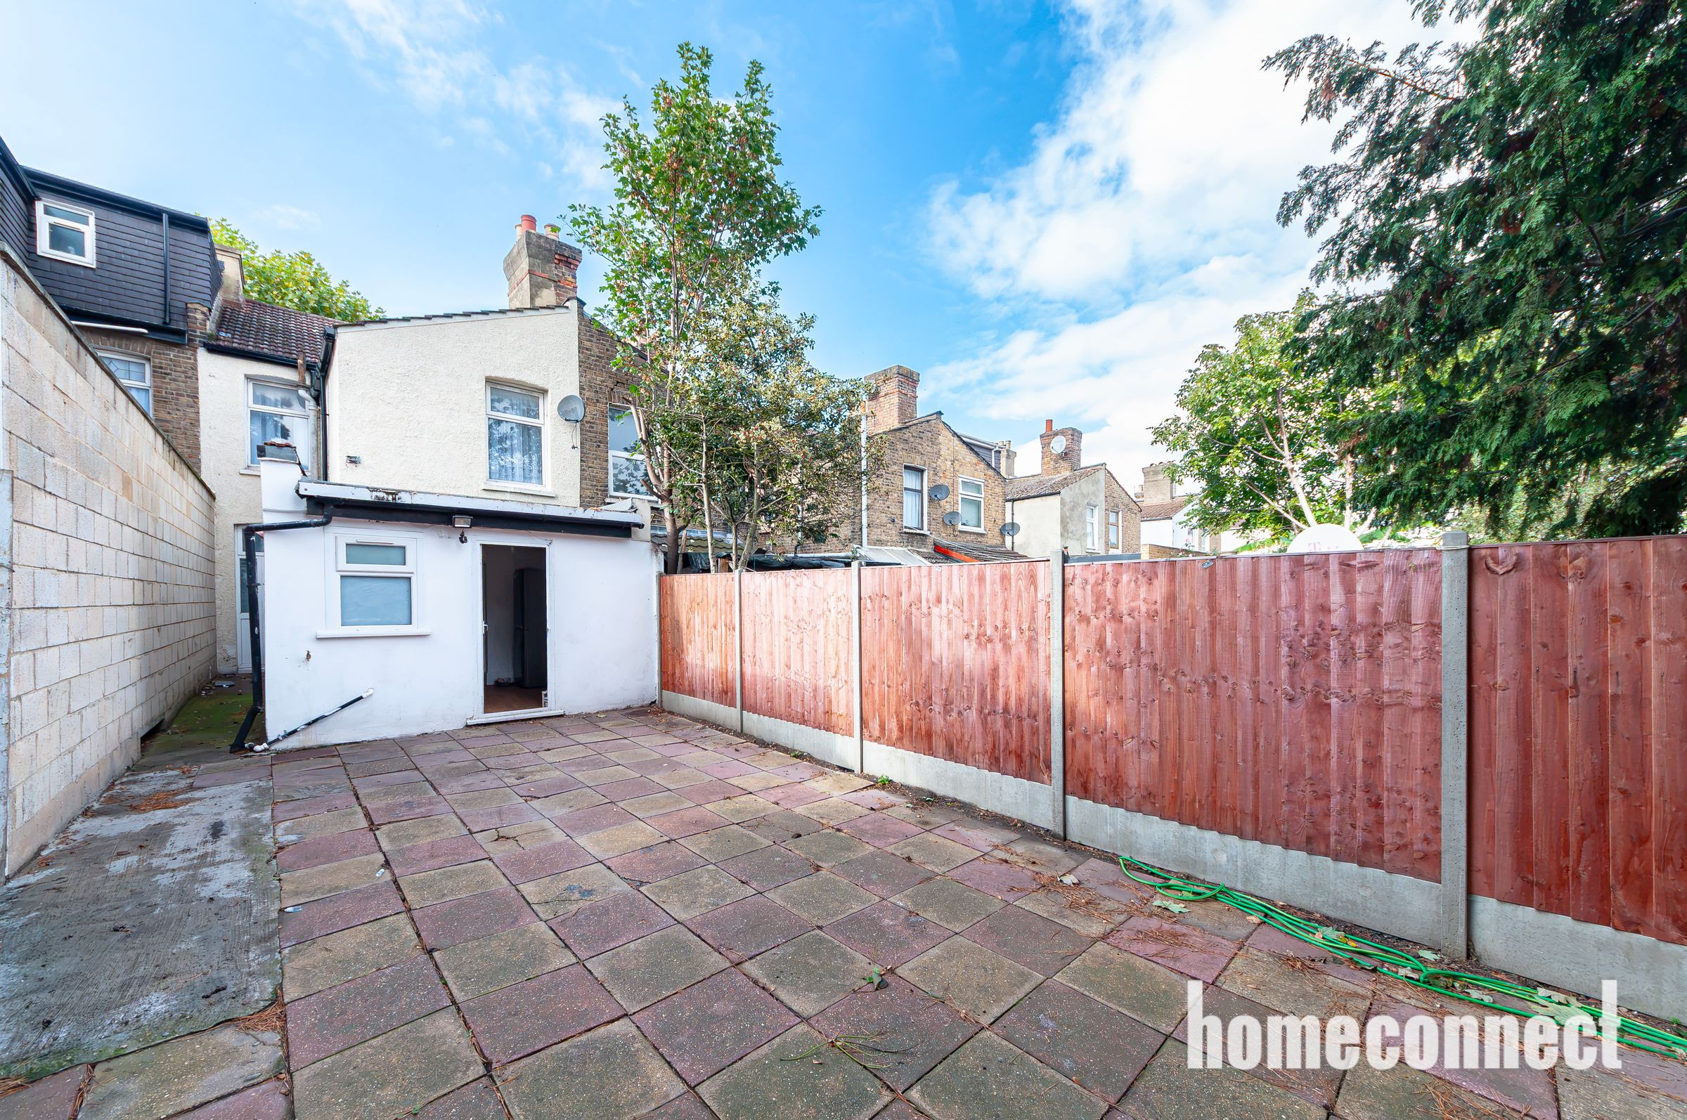
Large Private Rear Garden
About this property
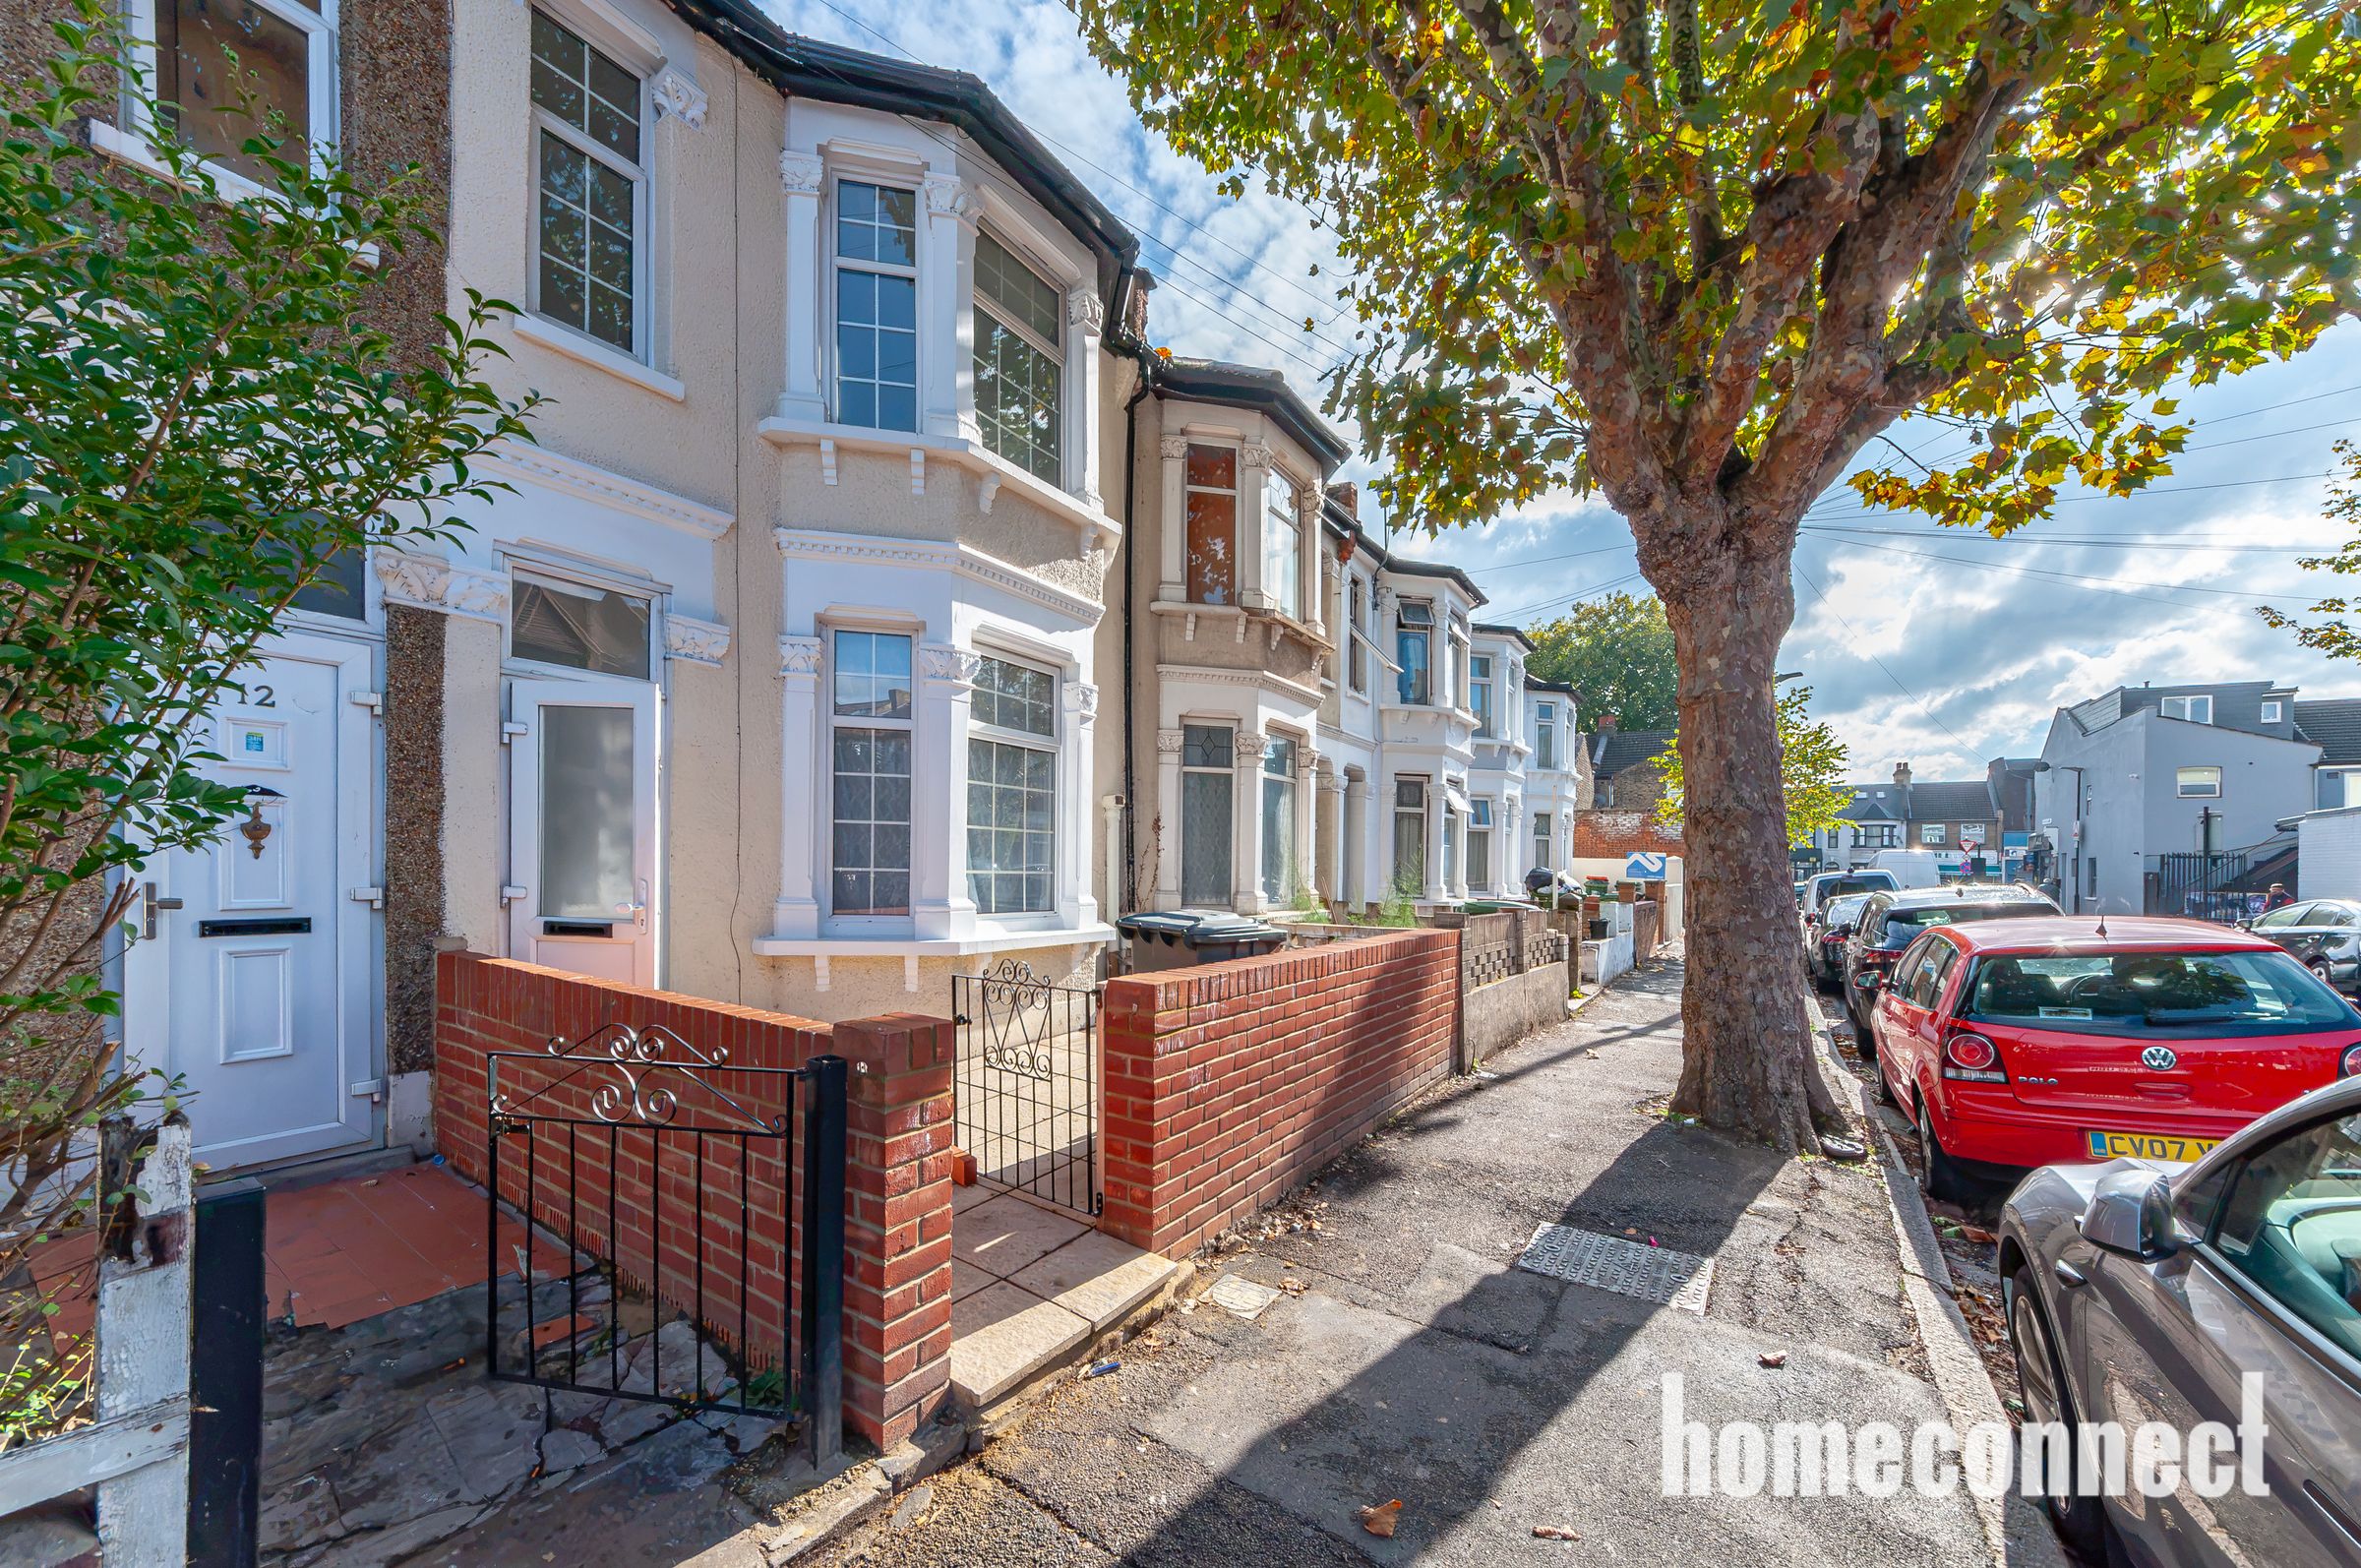
Home Connect Estates are pleased to present this spacious three bedroom mid terrace family home situated on the popular Aintree Avenue, East Ham, E6 1NX.
Offering generous accommodation across two floors, two reception rooms, two bathroom facilities and a substantial rear garden, the property provides an excellent opportunity for families, first time buyers or purchasers looking for a home with genuine scope to extend and add value in the future.
The property benefits from gas central heating and double glazing throughout, while the existing layout already offers a particularly practical arrangement for family life.
Ground Floor
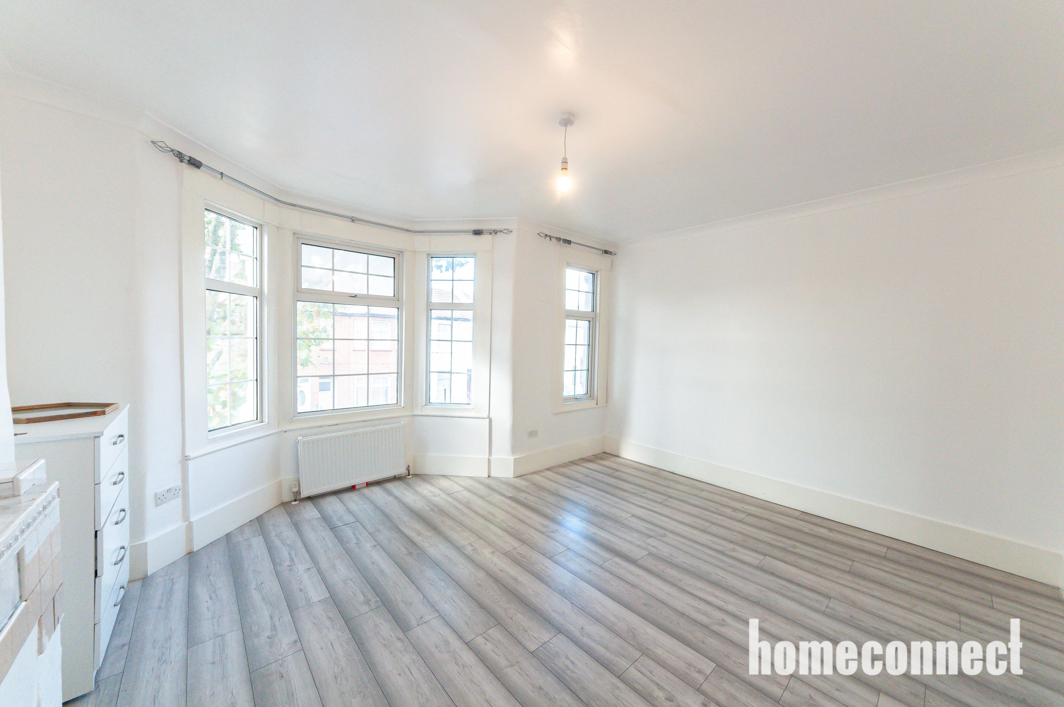
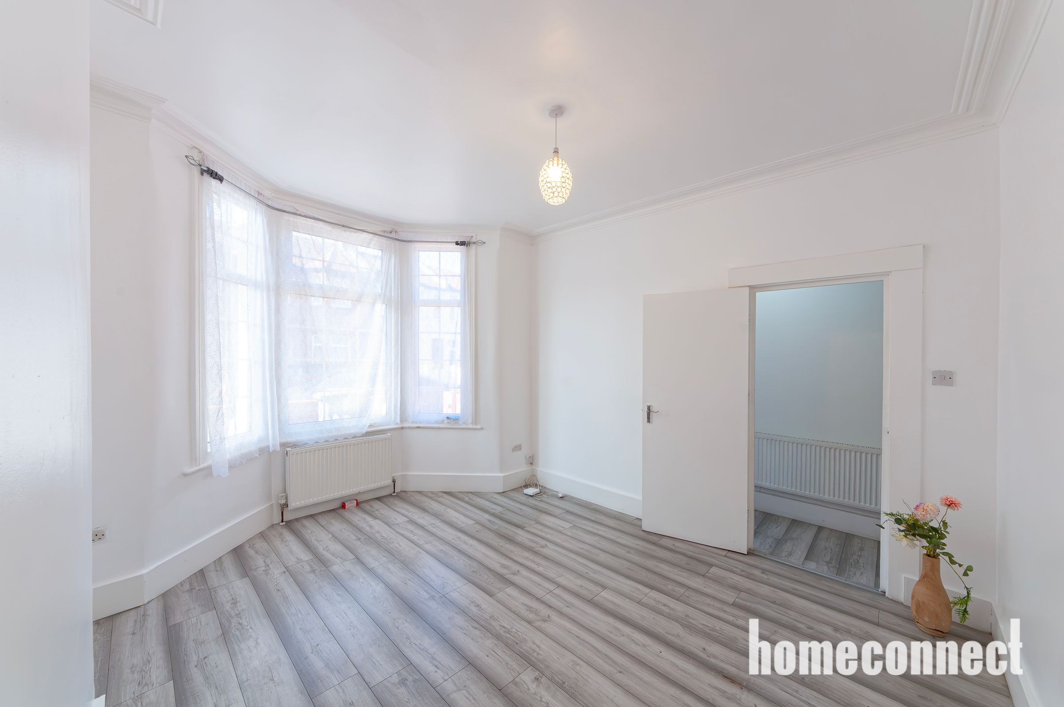
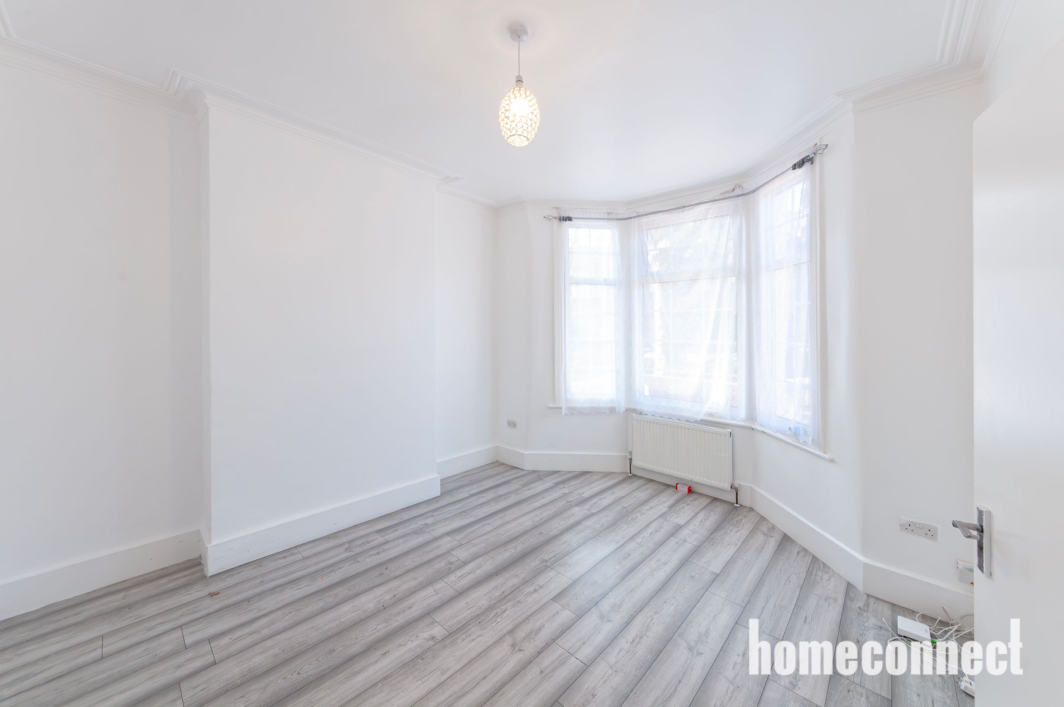
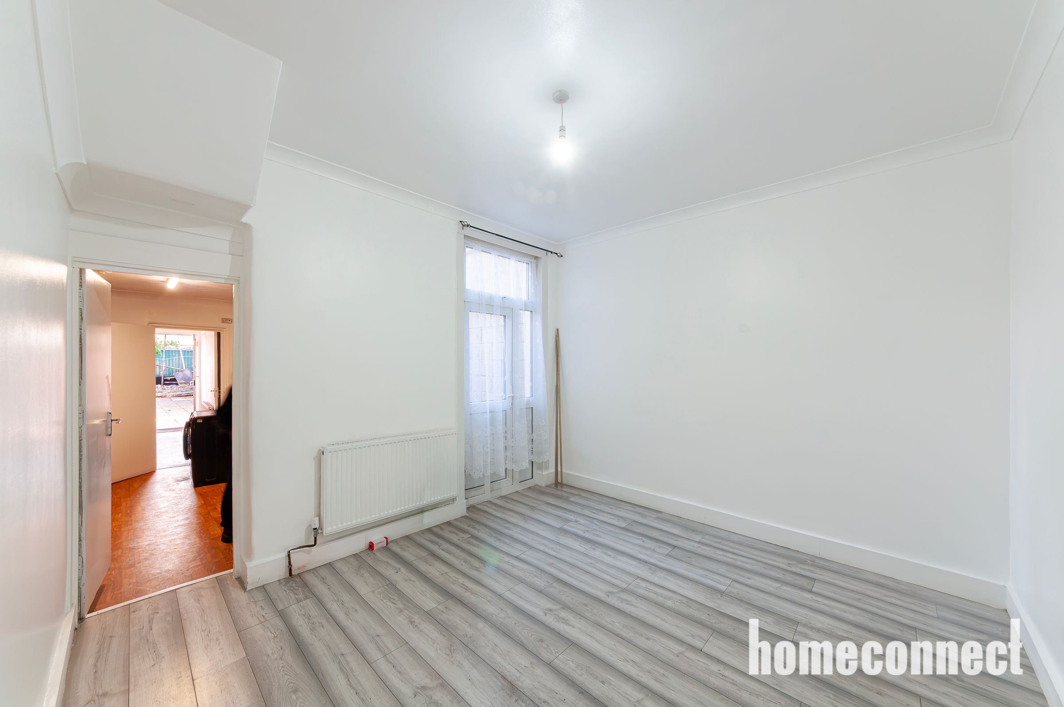
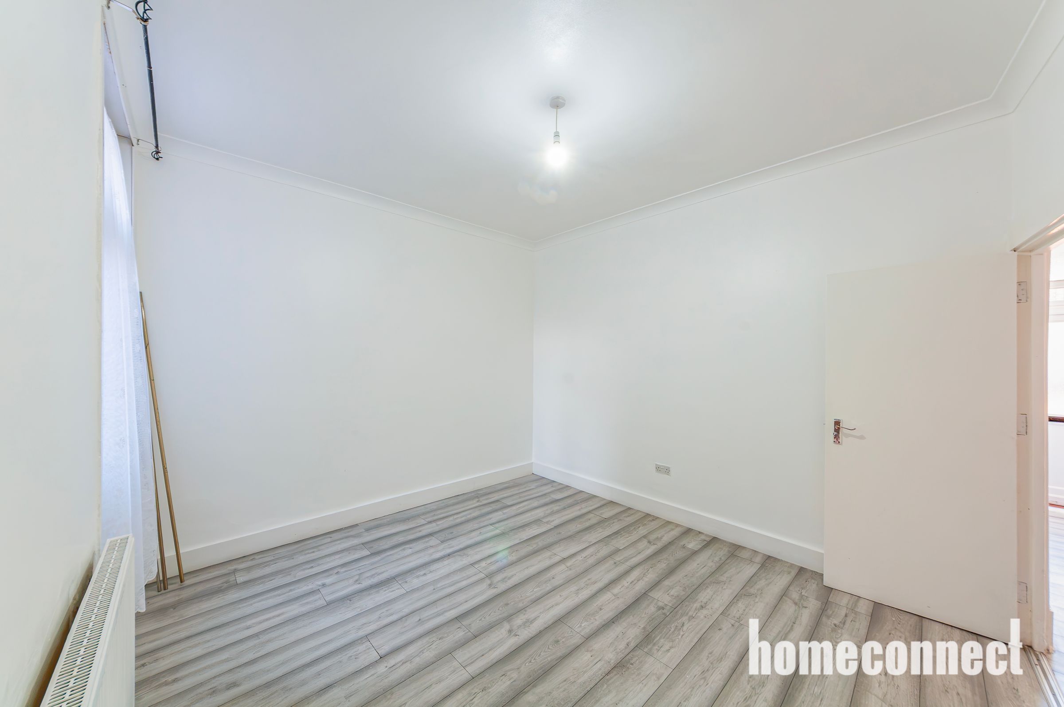
The ground floor provides two separate reception rooms, giving the new owners considerable flexibility in how the accommodation is used.
The front reception could comfortably serve as the principal family lounge, while the second reception offers an ideal dining room, children's playroom, additional sitting room or home working space.
Having two separate reception rooms is an increasingly valuable feature for modern households, particularly for families requiring distinct living, entertaining and working areas.
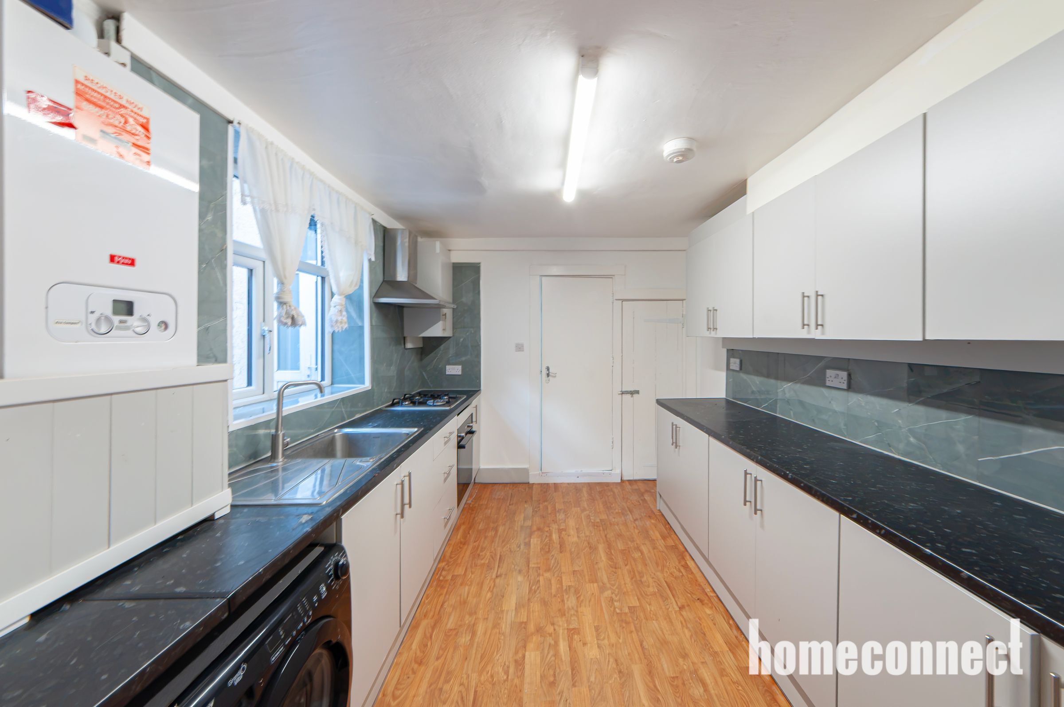
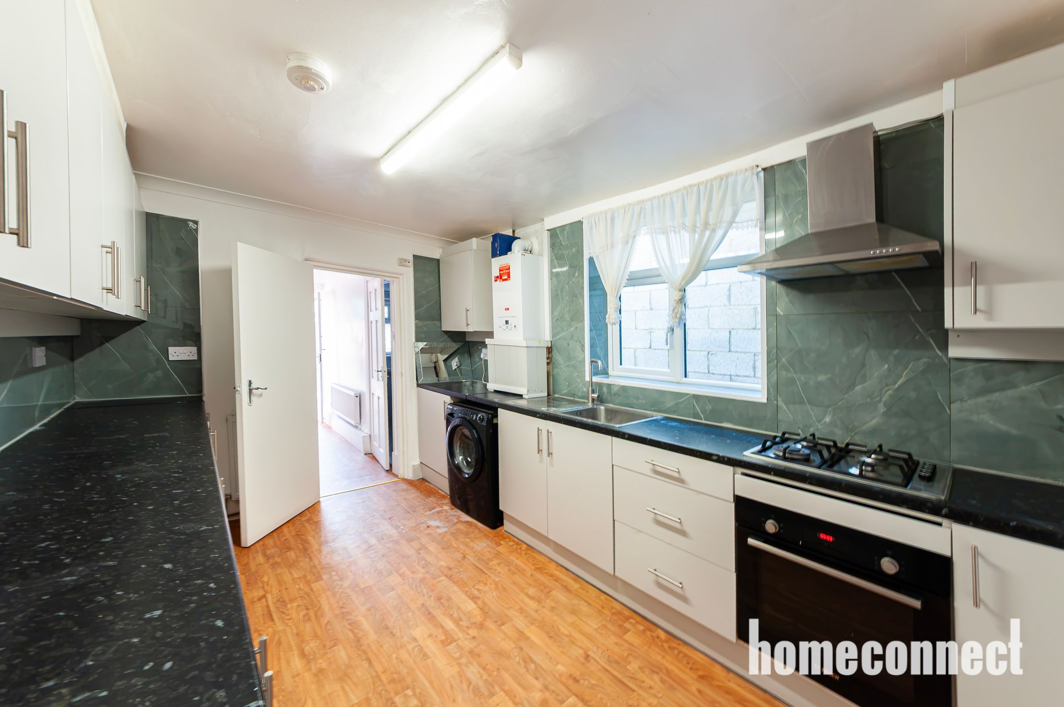
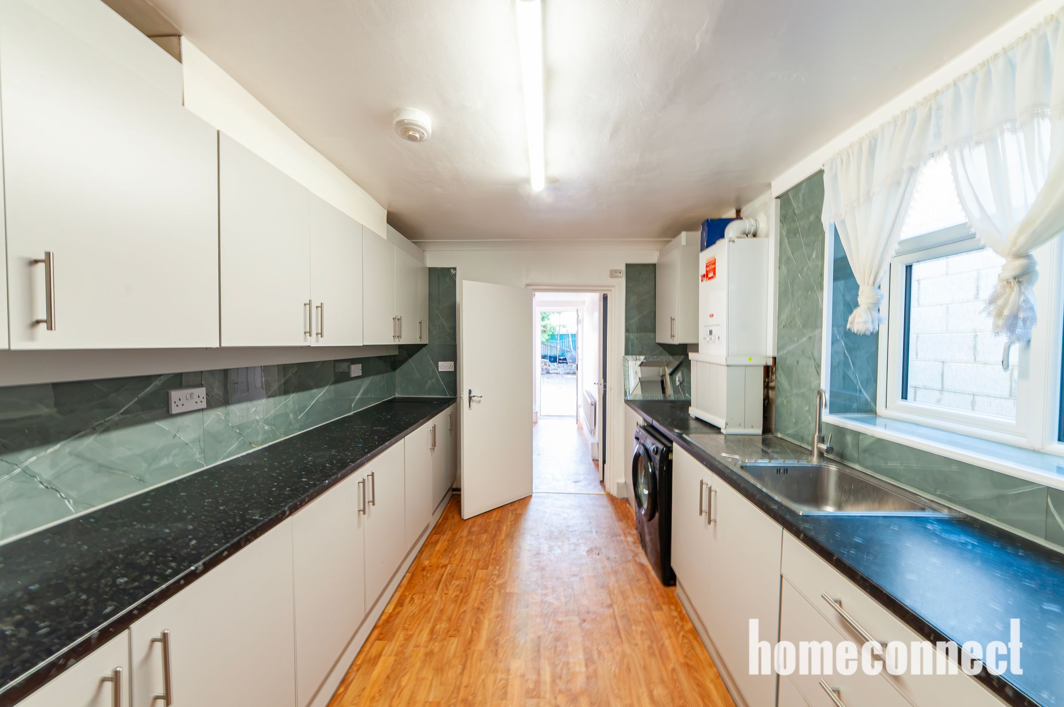
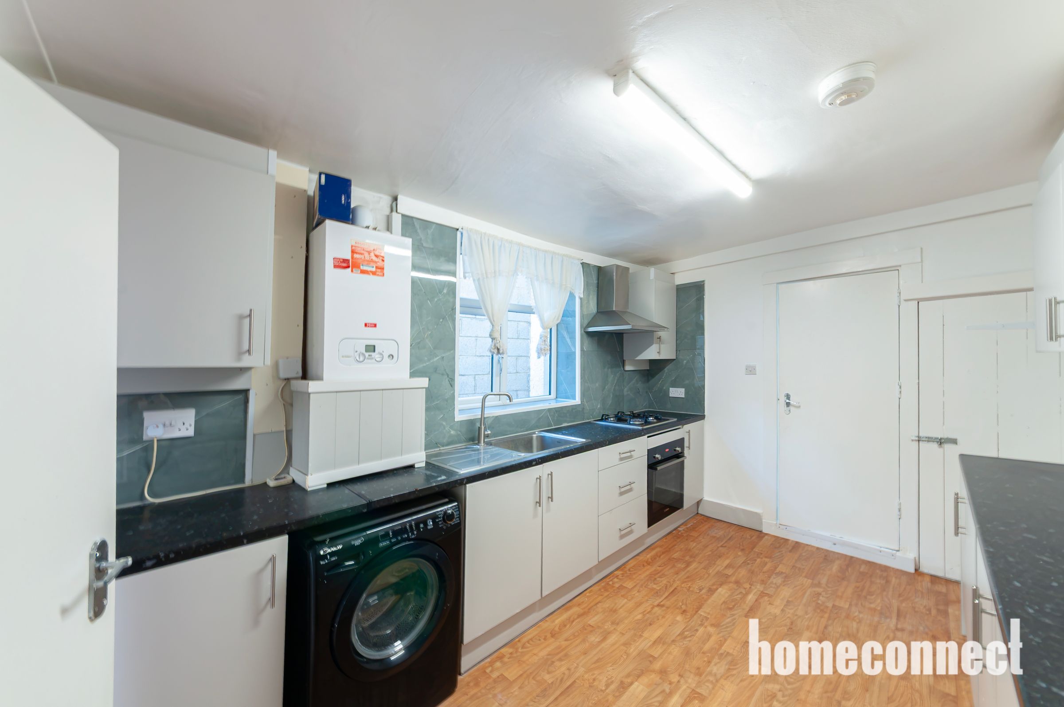
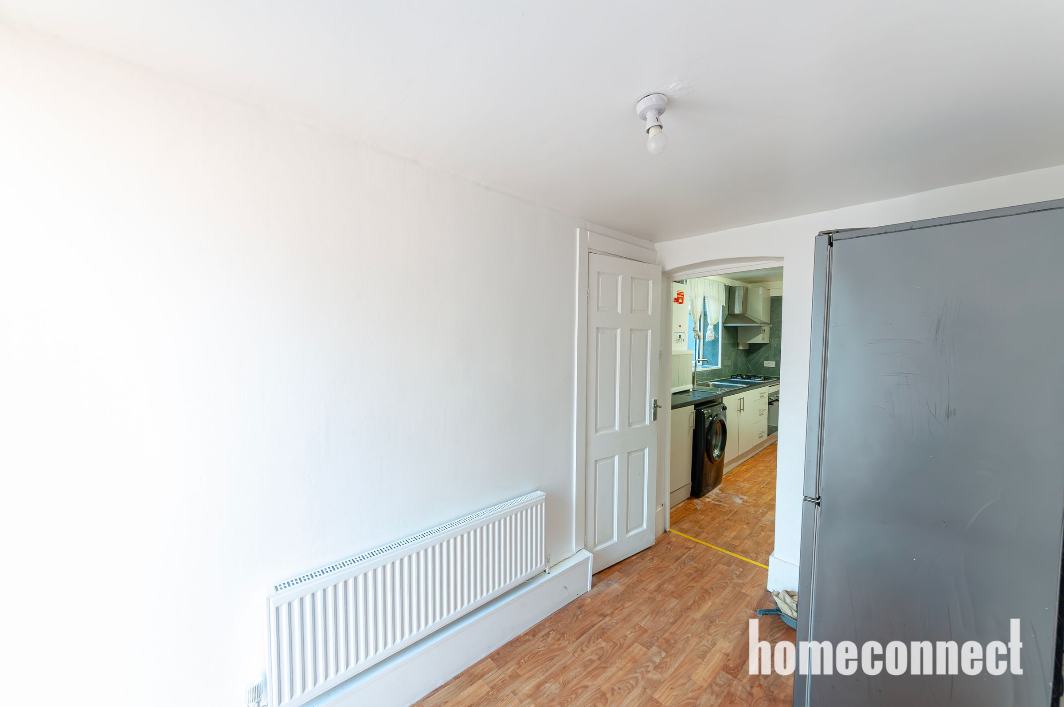
Beyond the reception rooms is the kitchen, providing the main cooking and preparation space within the home.
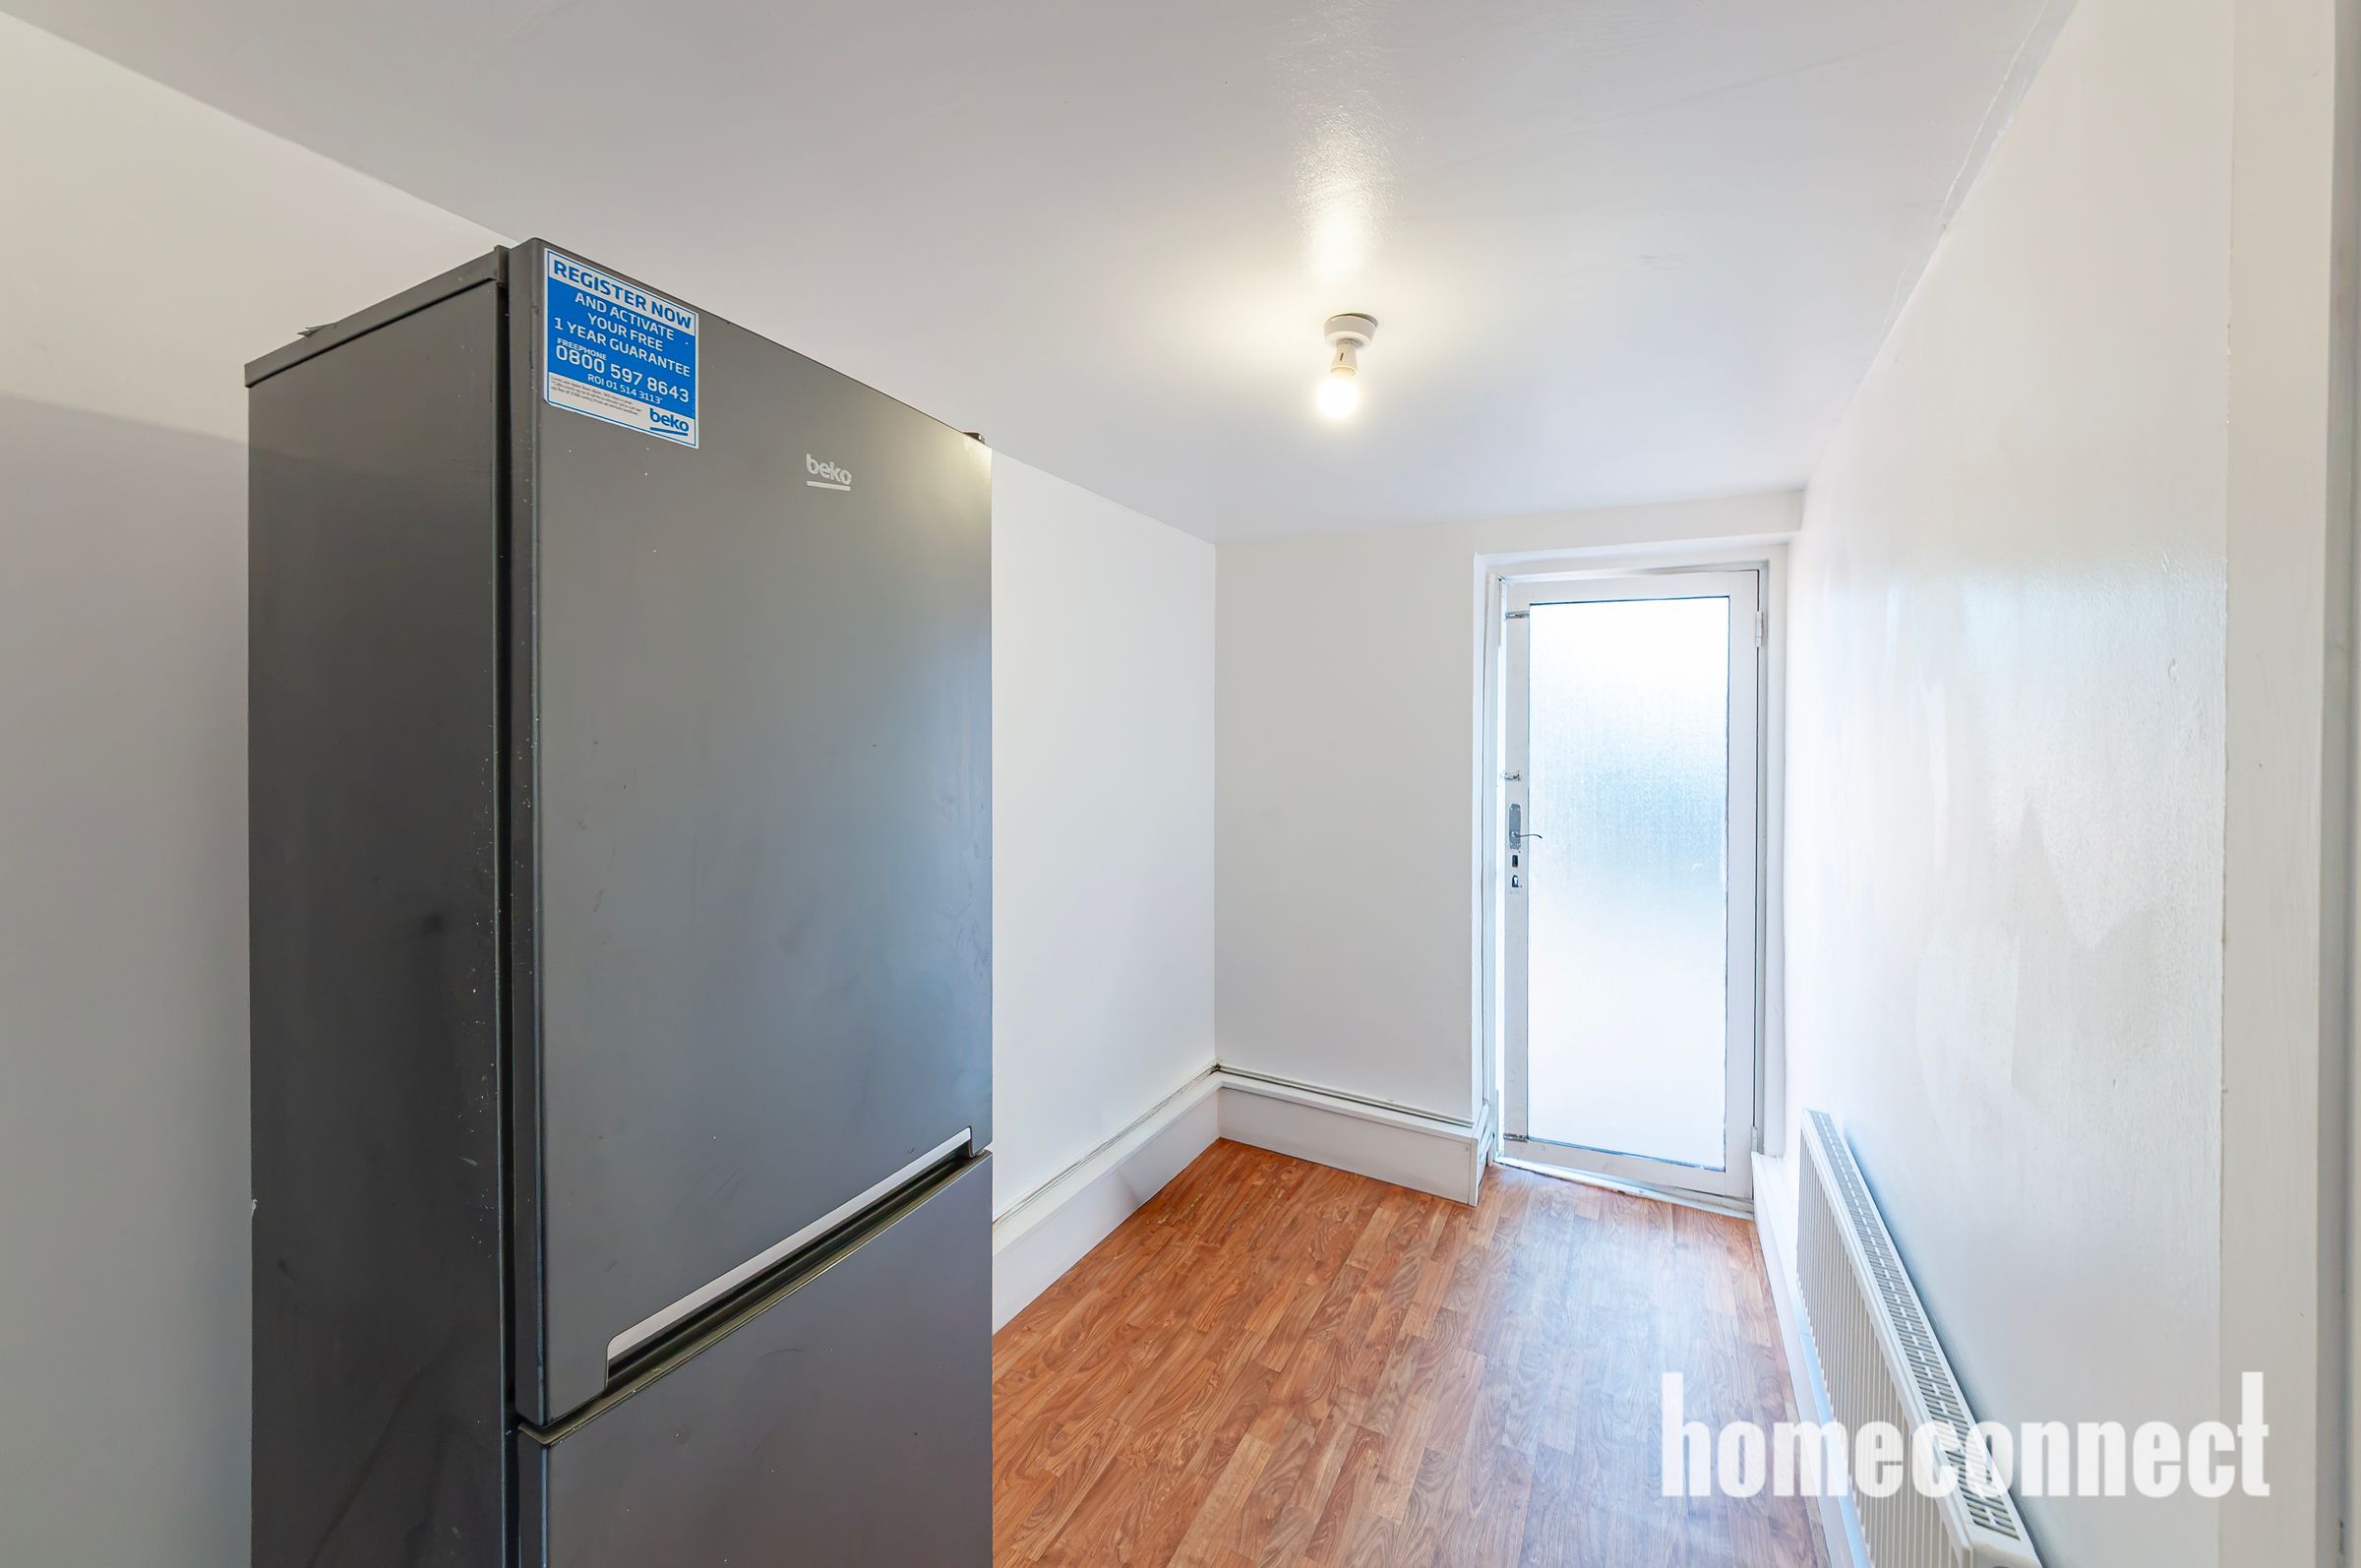
To the rear of the kitchen is a useful utility room, creating valuable additional space for laundry appliances, household storage and everyday practical requirements. This arrangement helps keep the main kitchen clear and provides a particularly useful feature for larger households.
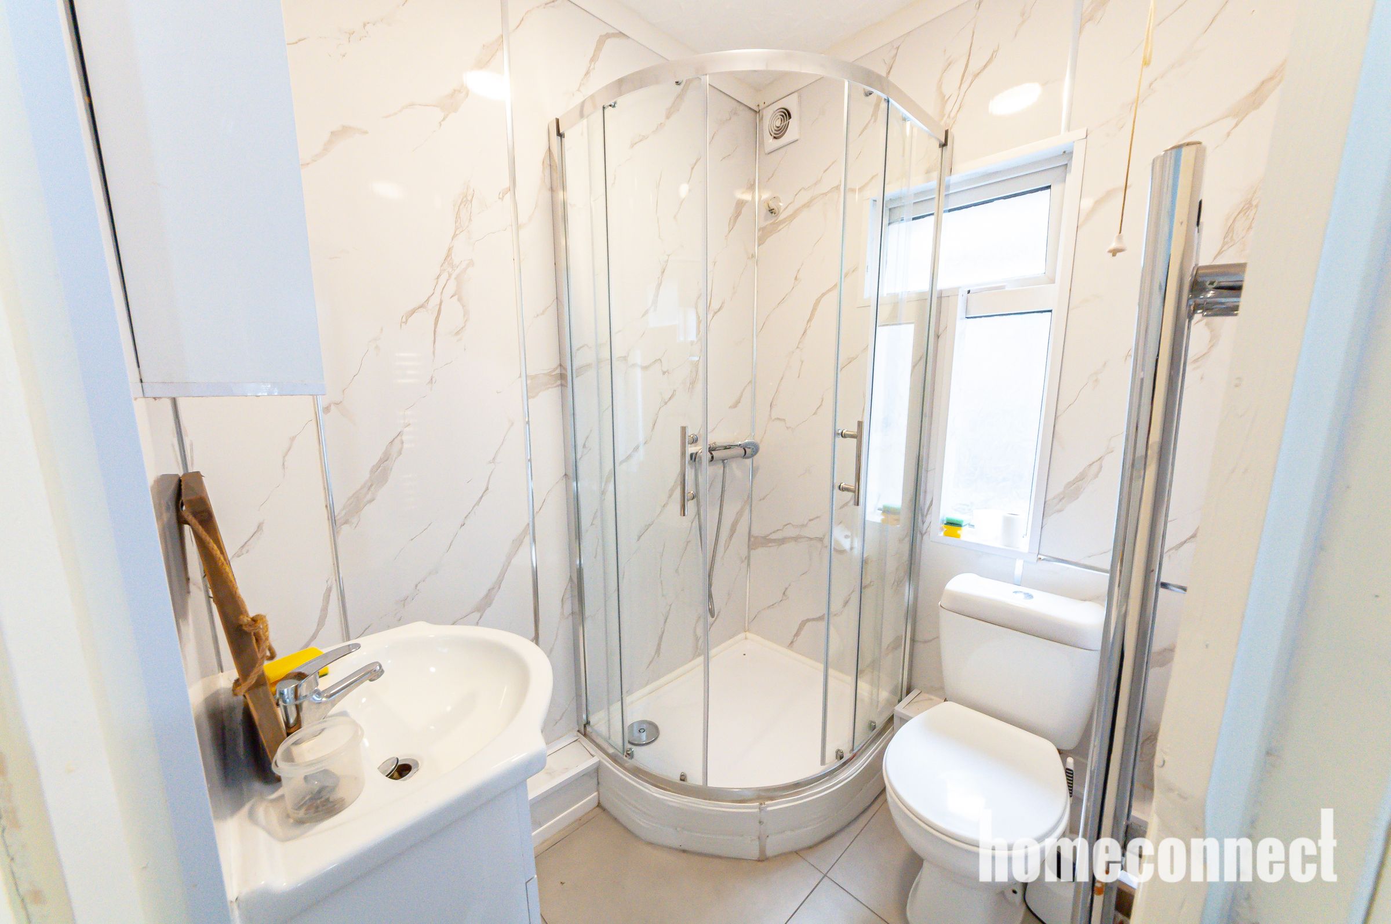
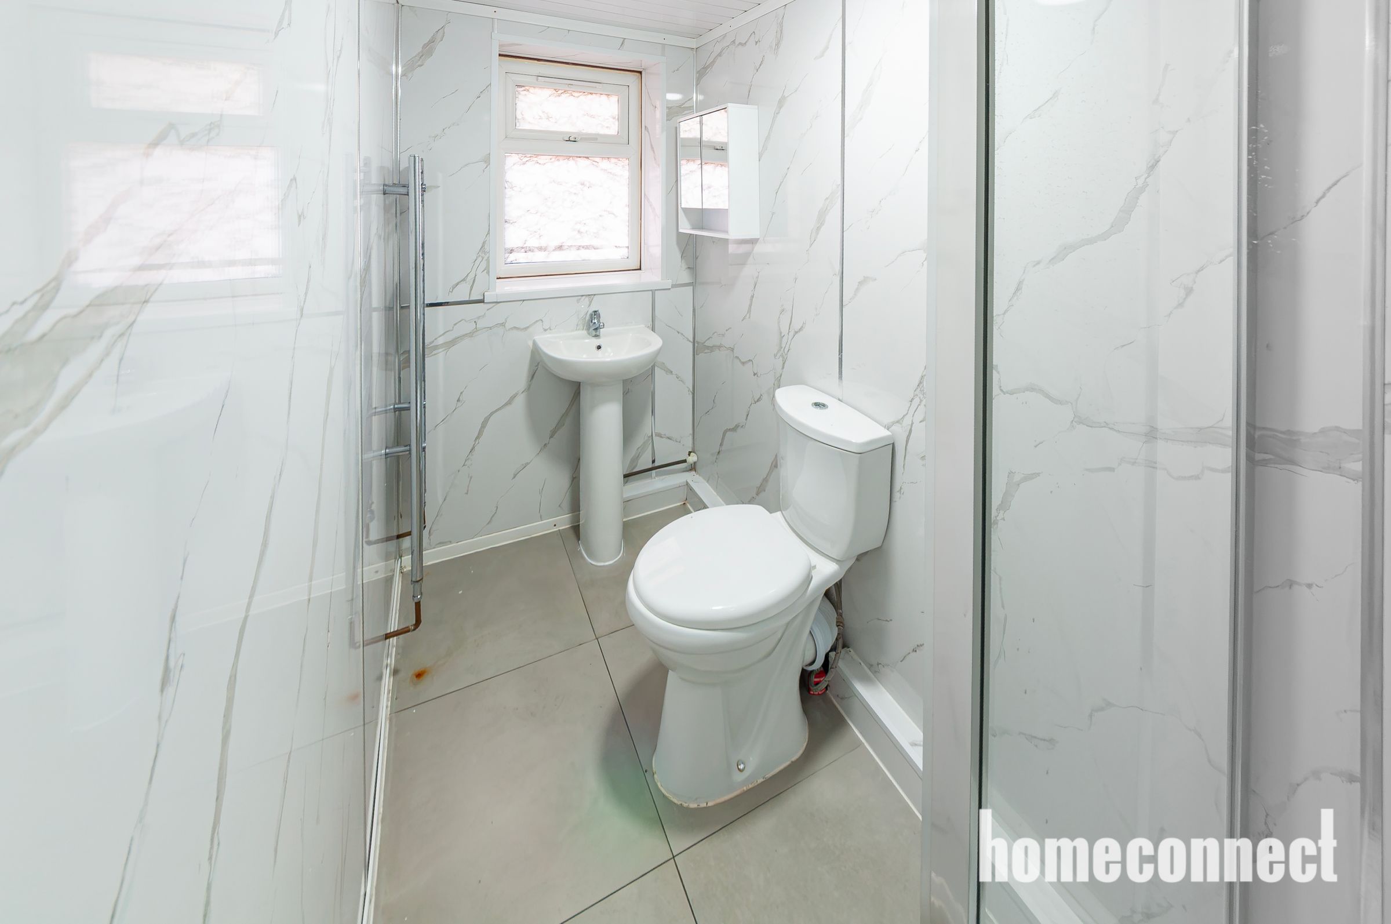
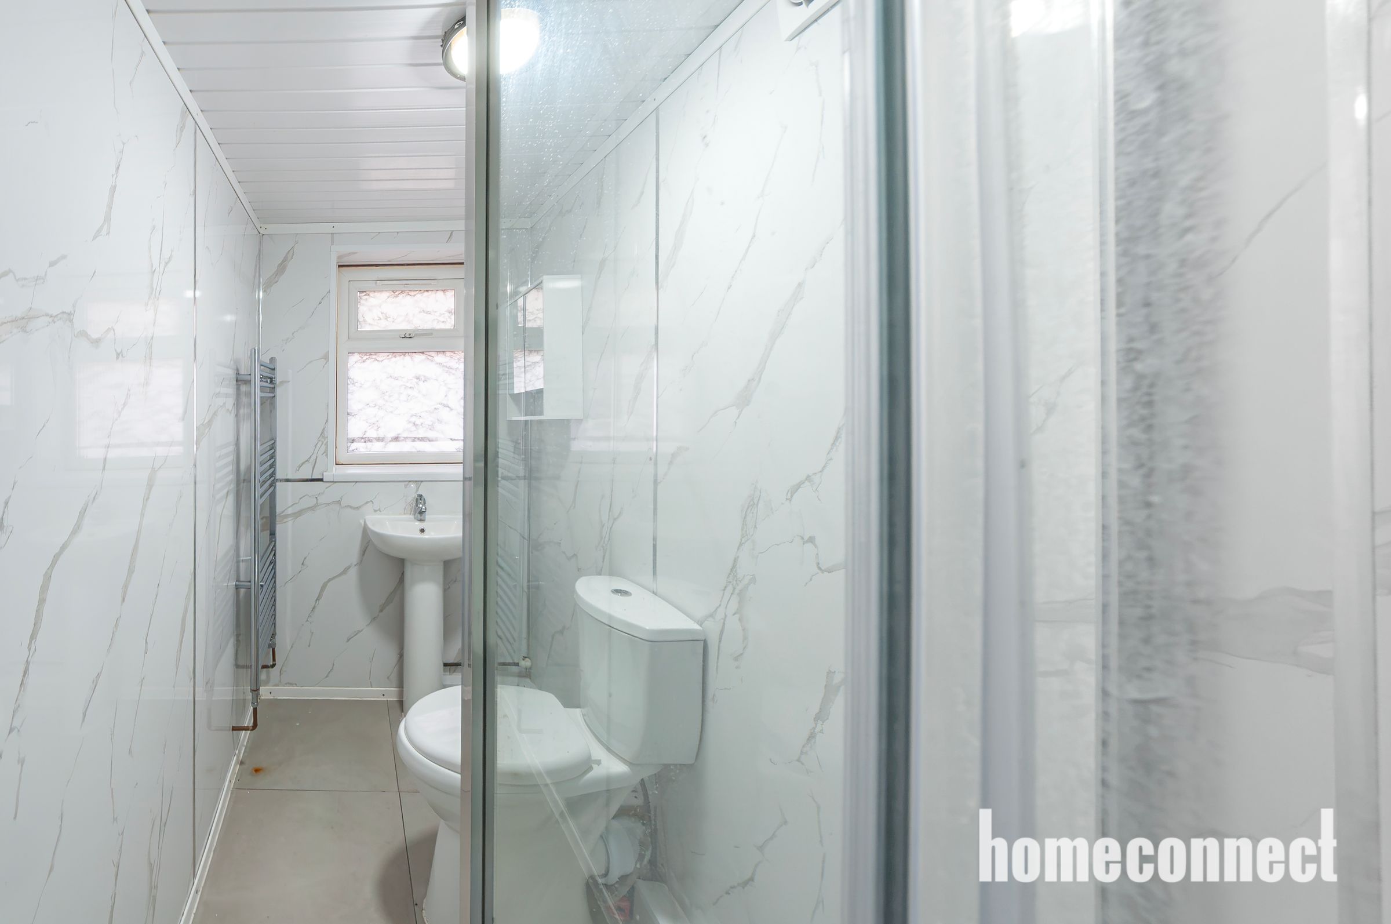
The ground floor also benefits from a shower room with WC, giving the property bathroom facilities on both levels. This is a major practical advantage for families and visiting guests.
First Floor
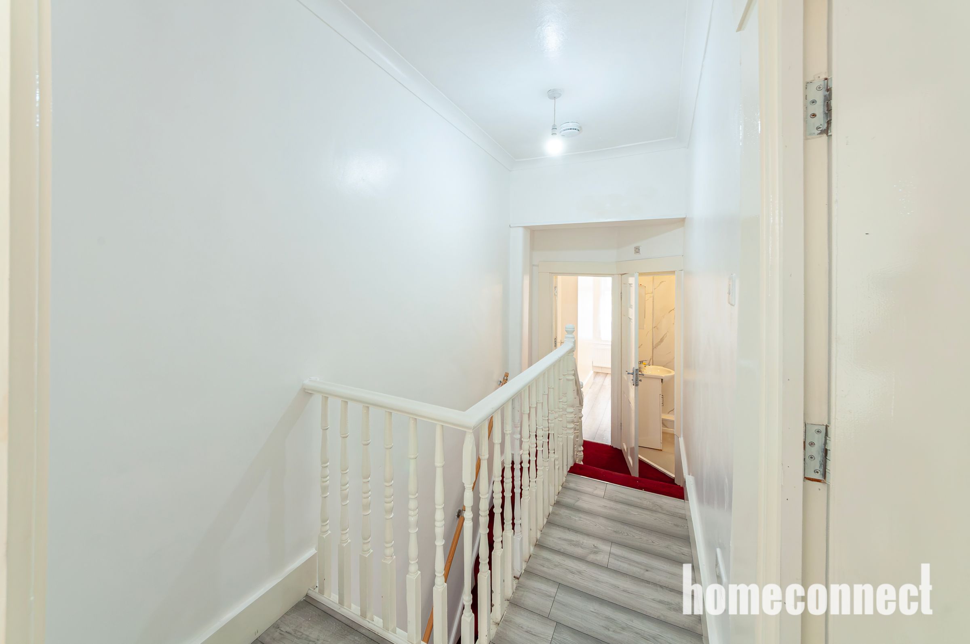
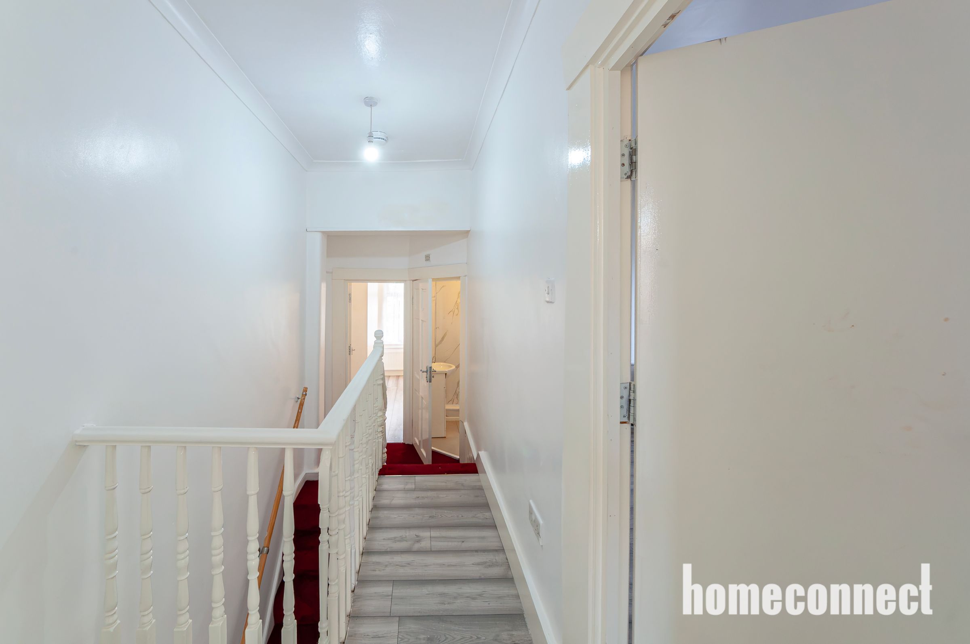
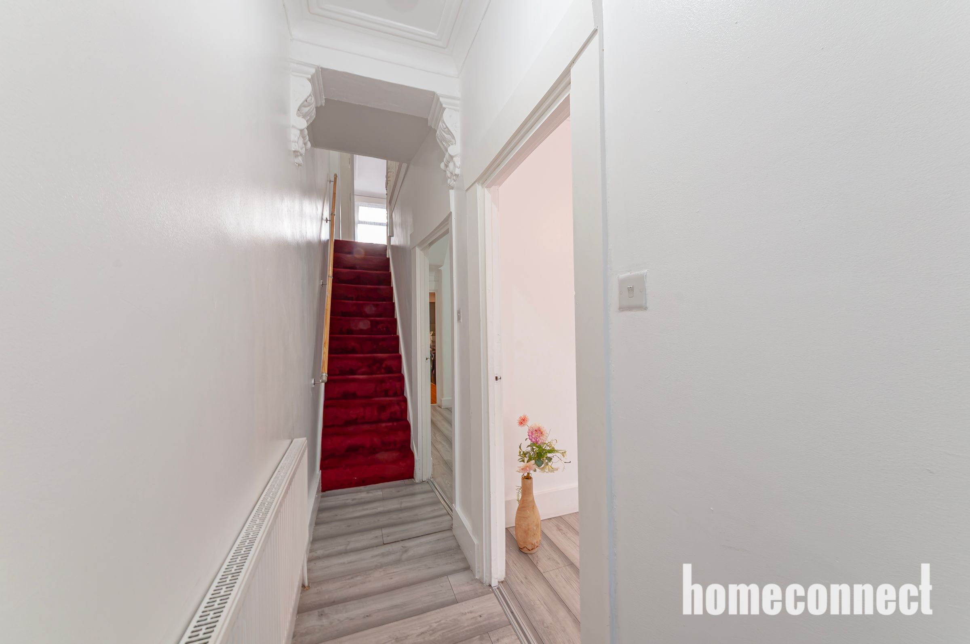
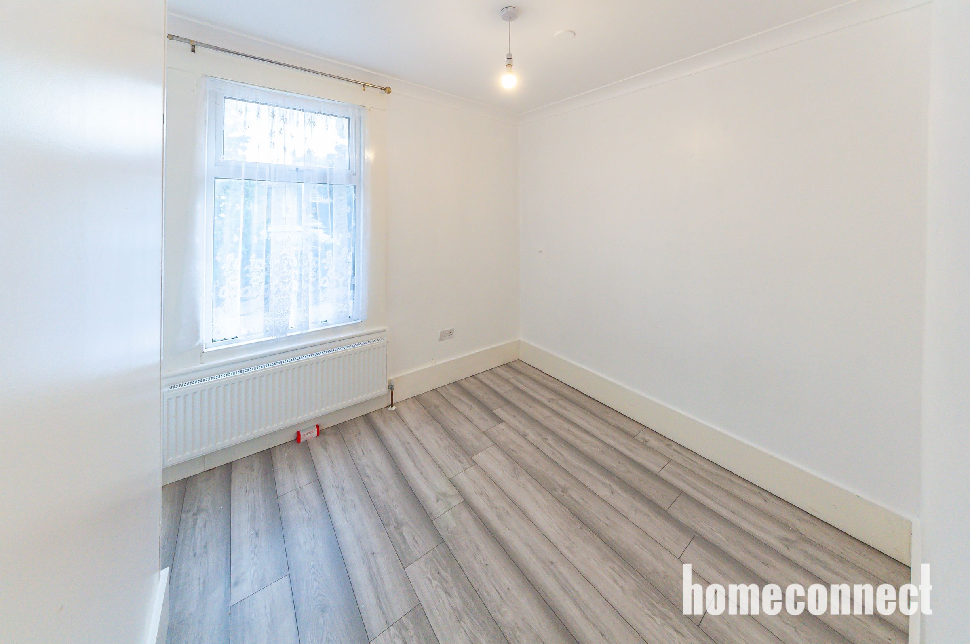
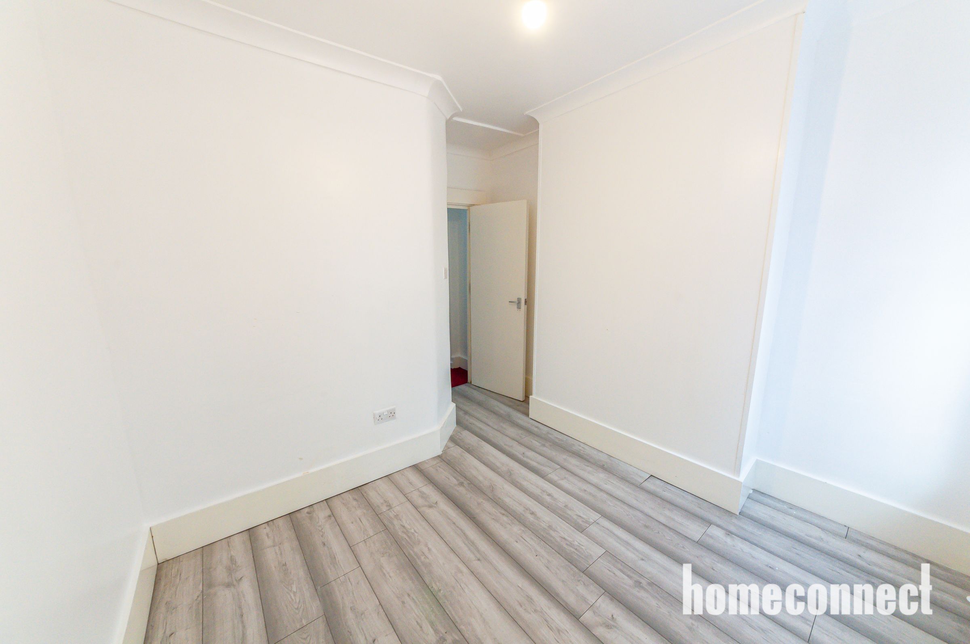
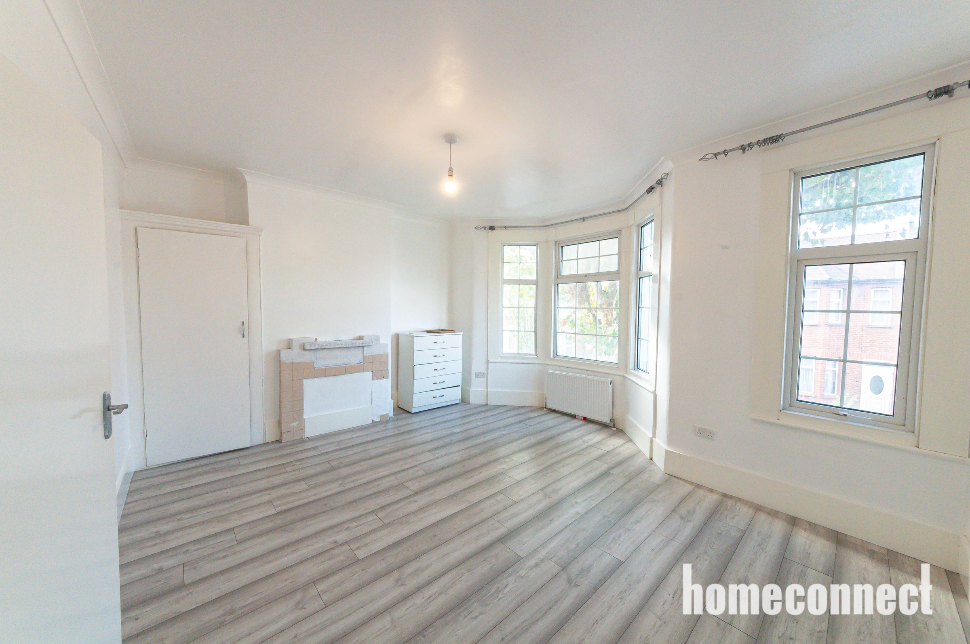
The first floor comprises three bedrooms and a family bathroom.
The accommodation provides a traditional family layout, with three separate bedrooms allowing the property to comfortably accommodate a growing household.
The rooms also provide flexibility for buyers who may wish to use one bedroom as a nursery, guest room or dedicated home office.
A family bathroom with bath serves the first floor, complementing the ground floor shower room and creating a highly practical arrangement for everyday family life.
Large Rear Garden
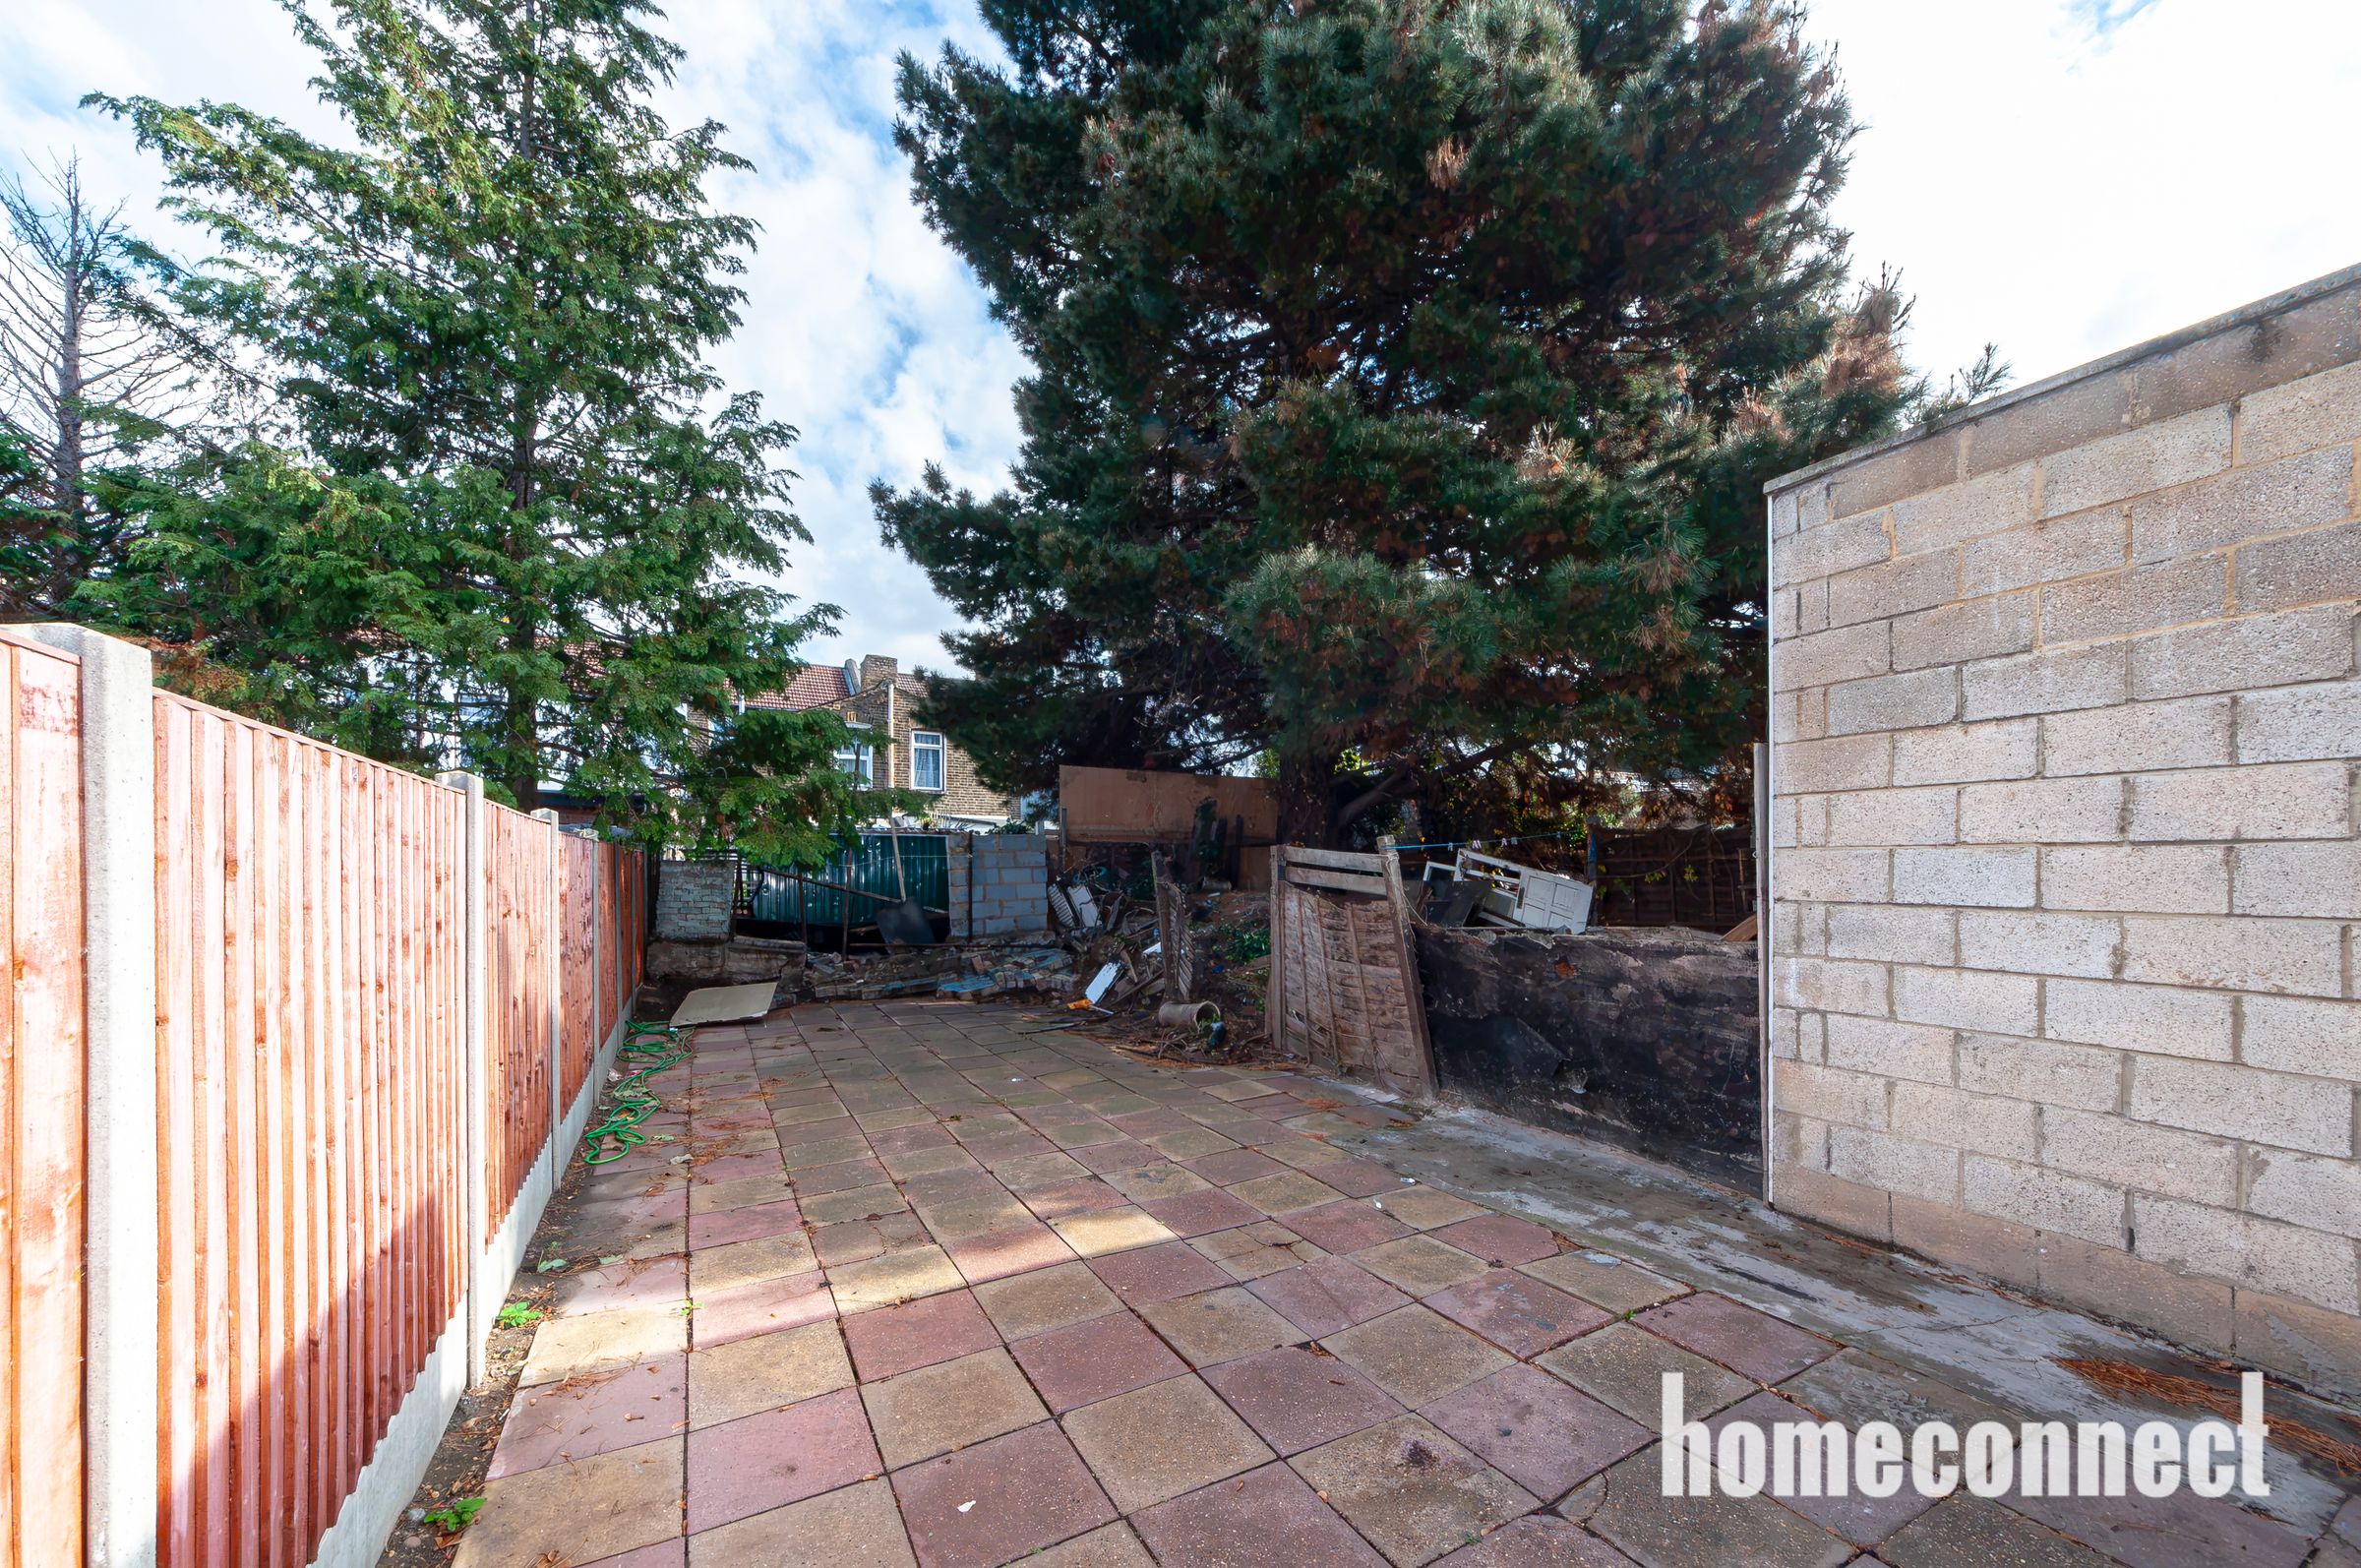
One of the property's strongest features is its generous rear garden.
The size of the outside space provides plenty of scope for children, entertaining, gardening and outdoor seating, while also contributing significantly to the home's future development possibilities.
For purchasers looking to create a larger kitchen and family area, the garden may offer scope for a rear extension, subject to the necessary planning permission and building regulations.
Even with future alterations, the garden potentially provides enough depth to retain useful private outside space, subject to the final design and permissions obtained.
Development Potential
The property offers particularly attractive potential for buyers looking for a home they can grow into over time.
There may be scope to convert the loft area into additional accommodation, potentially creating another bedroom, bathroom or home working space, subject to the necessary planning permissions, building regulations and structural suitability.
The rear of the property also offers potential for an extension to create a larger kitchen, dining or family space.
Together, these possibilities give buyers the opportunity to substantially increase the usable accommodation and potentially enhance the property's long term value.
Any proposed works would remain subject to the relevant statutory approvals, and purchasers should make their own enquiries before proceeding.
Location & Lifestyle
Aintree Avenue is situated within a well established residential part of East Ham, with excellent access to shops, transport, schools and everyday amenities.
East Ham High Street and Barking Road are both within easy reach, providing a wide range of supermarkets, independent retailers, restaurants, cafés, pharmacies and essential services.
The postcode benefits from particularly convenient access to local shopping, with multiple food stores located within approximately half a mile.
Transport & Connectivity
The property is very well positioned for commuters.
East Ham Underground Station is approximately 0.4 miles away, with current postcode data placing it at around a 9 minute walk. The station provides access to the District and Hammersmith & City lines, offering convenient connections towards Stratford, the City and Central London.
Upton Park Underground Station is also nearby at approximately 0.6 miles, giving residents an additional Underground option.
Numerous local bus services operate around Barking Road and East Ham, while motorists benefit from convenient access towards the A13, A406 North Circular and A12, providing straightforward connections across East London and Essex.
Schools & Family Appeal
The location is particularly attractive to families because of the strong range of schools nearby.
Hartley Primary School is exceptionally close to the postcode, while Cleves Primary School and Central Park Primary School are also within approximately 0.3 miles.
For secondary education, nearby options include Plashet, City of London Academy, Brampton Manor Academy and Langdon Academy.
The combination of schools, transport connections and a large family sized home makes this an appealing location for households planning to remain in the area longer term.
Why Buyers Will Like This Home
This property offers a particularly strong combination of existing space and future potential.
With three bedrooms, two reception rooms, a utility area, bathroom facilities on both floors and a substantial rear garden, the current layout already provides everything required for comfortable family living.
At the same time, the opportunity to explore both a loft conversion and rear extension gives purchasers the ability to significantly increase the accommodation as their requirements change.
For buyers looking for a family home close to East Ham Station that they can improve and grow into over time, Aintree Avenue represents an excellent opportunity.
Early viewing is highly recommended to appreciate the accommodation, garden and future potential this property has to offer.
Key details
Broadband: up to 5000mbps
1055ft2 floor area
1582ft2 plot size
Freehold
Council tax band D
Additional information
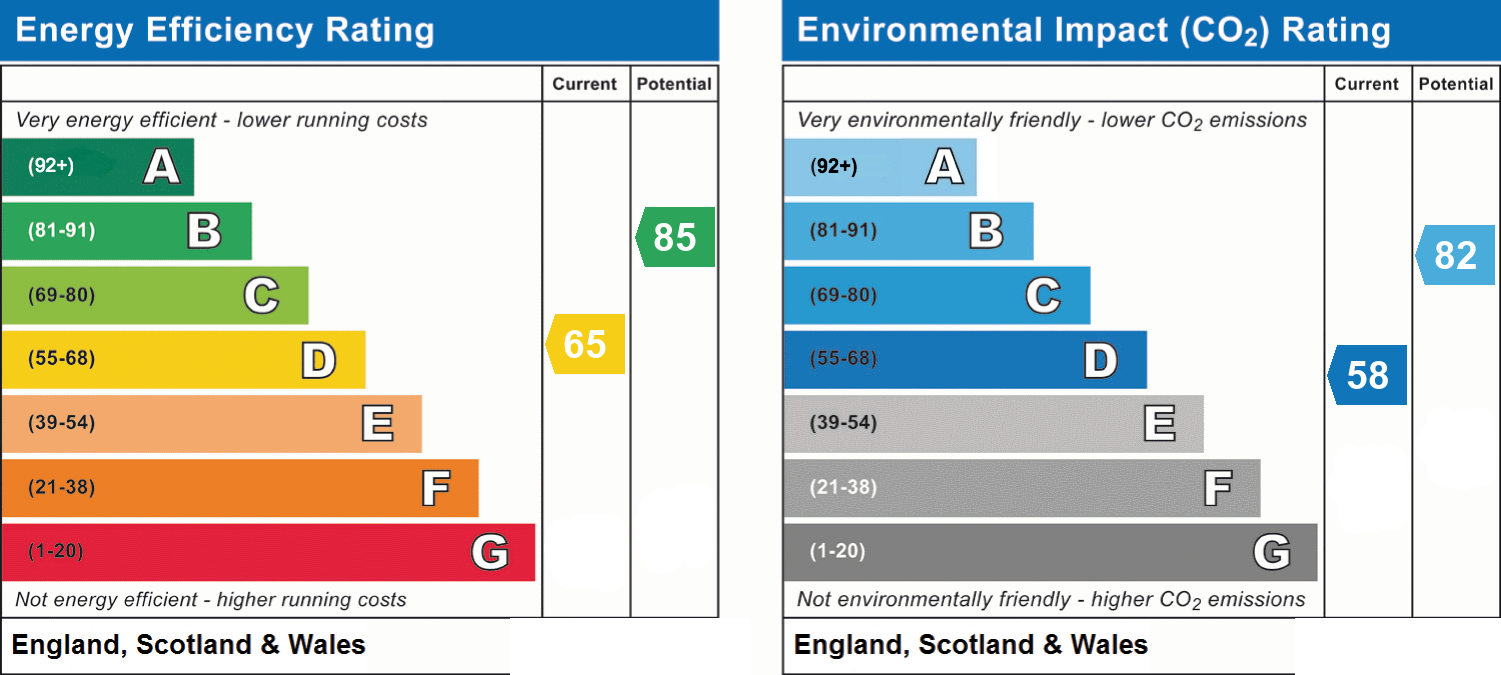
- Energy efficiency (current)
- D (65)
- Energy efficiency (potential)
- B (85)
- Environmental impact (current)
- D (58)
- Environmental impact (potential)
- B (82)
- Is in a conservation area
- No
- Is a listed property
- No
- Construction materials
- Not specified


Near the property
Rooms and dimensions
Reception 1
11' 9" x 13' 5" (3.59m x 4.08m)
Reception 2
12' 2" x 10' 11" (3.70m x 3.33m)
Kitchen
13' 0" x 9' 0" (3.97m x 2.74m)
Utility Room
9' 7" x 5' 11" (2.91m x 1.80m)
Guest Bathroom
9' 4" x 4' 0" (2.85m x 1.22m)
Rear Garden
41' 2" x 15' 9" (12.55m x 4.80m)
Basement
21' 9" x 5' 10" (6.64m x 1.77m)
Master Bedroom
10' 11" x 13' 10" (3.34m x 4.21m)
Bedroom 2
11' 0" x 9' 9" (3.36m x 2.96m)
Bedroom 3
11' 1" x 9' 3" (3.38m x 2.83m)
Family bathroom
4' 6" x 5' 11" (1.37m x 1.80m)